
BEDS3
BATHS1 full 1 partial
SQUARE FEET1,859
MLS#1895032
STATUSActive
PROPERTY TYPEResidential - Single Family
SCHOOLNorwood
Property Description
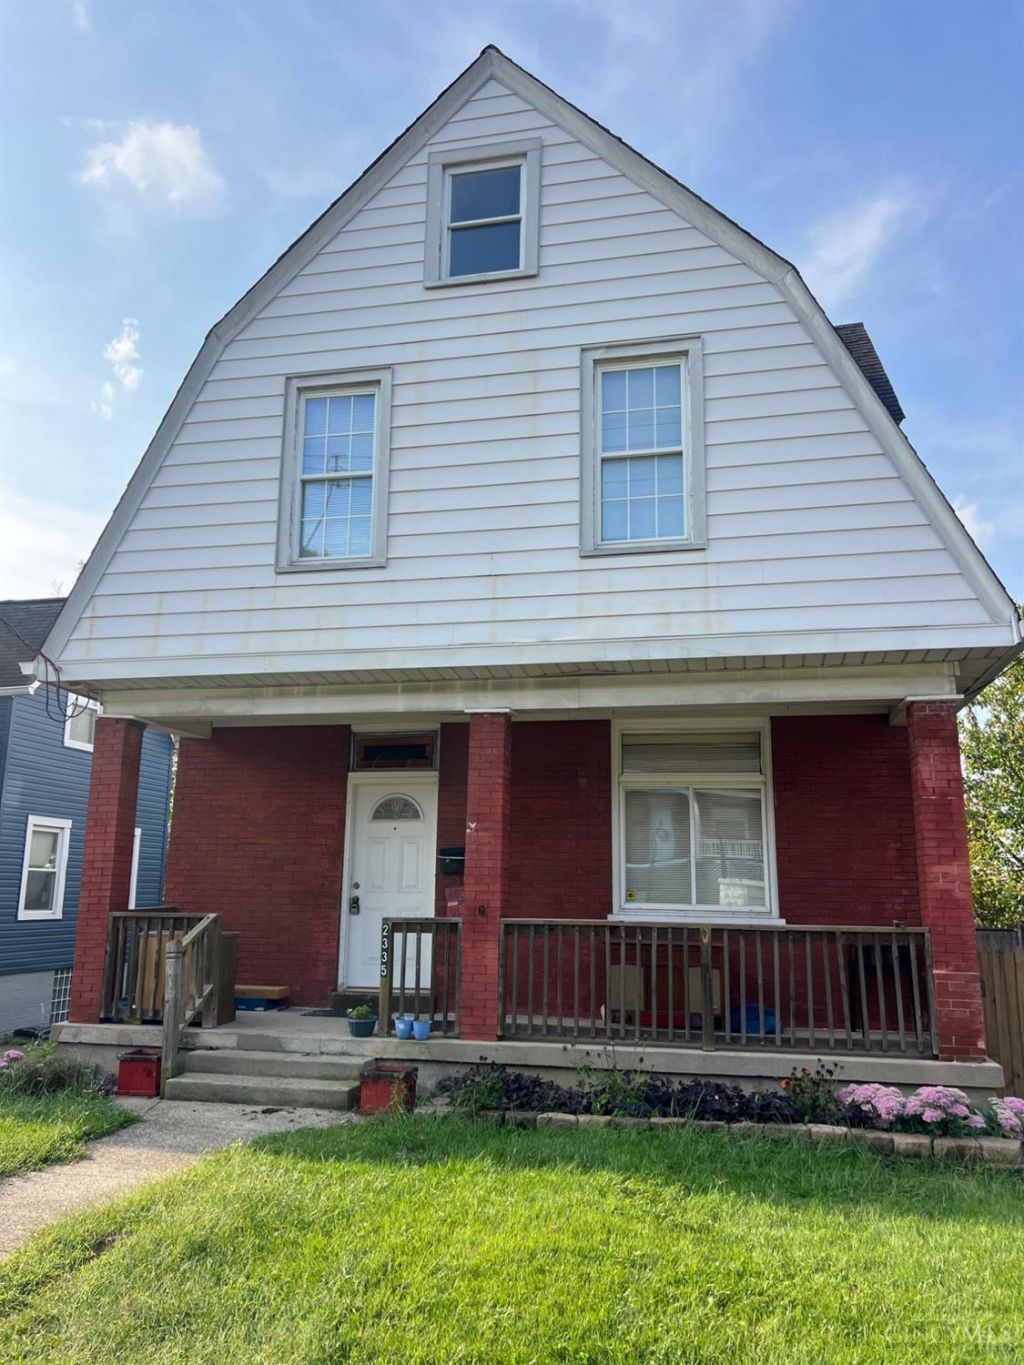
Welcome to this charming 3-bedroom, 1.5 bath home nestled in the heart of Norwood! This inviting property offers comfortable living space, a wonderful front porch perfect for morning coffee or relaxing evenings, and the character and convenience that make this location so appealing. Inside, you'll find warm wood cabinetry, three comfortable bedrooms, and a full basement offering plenty of space for storage, a workshop, hobbies, or future possibilities. The home combines classic charm with practical features, making it a great opportunity for a variety of buyers. Located in the heart of Norwood, you'll be close to local shops, restaurants, parks, and everyday conveniences. Come see the potential and welcoming feel this home has to offer!
Property Features
Property Type: Residential - Single Family
Basement: Yes
Basement: Full
Cooling: Central Air
Heating: Gas
Home Style: Other
Lot Size: 0.06 Acres
Roof Type: Shingle
Stories: 2.0
Taxes: $2,876
Year Built: 1890
Feature Descriptions
Basement Fatures: Unfinished, Walkout
Days on Site: 5
Exterior: Aluminum Siding, Brick
Foundation: Block
Garage/Carport: None
Gas: Natural
Kitchen: Vinyl Floor, Walkout
Parcel #: 651-0016-0073-00
Parking: Off Street, Driveway
Primary Bathroom: Tub w/Shower
Primary Bedroom: Other
Rooms Total: 9
Sewer: Public Sewer
SQFT Basement: 700
Tax Abatement: No
Water: Public
Water Heater: Electric
Window Features: Aluminum
Room Sizes
Primary Bedroom: 14 X 10 Level - 2
Bedroom 2: 13 X 11 Level - 2
Bedroom 3: 12 X 10 Level - 2
Dining Room: 13 X 11 Level - 1
Entry: 13 X 6 Level - 1
Living Room: 13 X 13 Level - 1
Local Schools
School District: Norwood
Listed By / Shown By
Listed By
Agency Name: Huff Realty
Agent Name: Amanda Crawley
Agency Phone: 513-474-3500

Shown By
Agent Name: Lydia Walls
Agent Phone: (937) 935-5597
Agency Title: Key Realty

Estimate Your Payment
Estimated Payment
$ 1,387.32 per month $1,090.77 Principal & Interest $239.67 Property Tax $56.88 Homeowner's Insurance
2335 Harper Avenue | MLS# 1895032
This single family home located at 2335 Harper Avenue, Norwood, OH 45212 is currently listed for sale with an asking price of $195,000. This property was built in 1890 and has 3 bedrooms and 1 full and 1 partial baths with 1859 sq. ft. Harper Avenue is located within the Norwood school district. Search Norwood real estate on www.lydiawalls.com today.