
BEDS4
BATHS3 full 2 partial
SQUARE FEET2,454
MLS#1895198
STATUSActive
PROPERTY TYPEResidential - Single Family
SUBDIVISIONBloomfield Hills
SCHOOLForest Hills S
Property Description
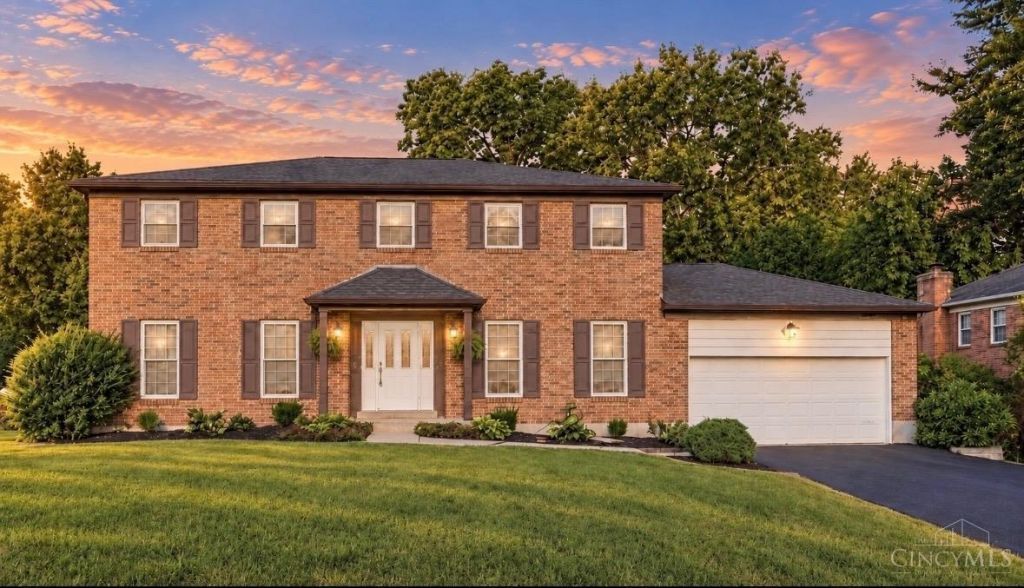
Open House Saturday 12-1:30! Incredible, completely renovated 3,500+ SFLS two-story home in highly desirable Bloomfield Hills! Amazing gourmet kitchen with granite countertops, custom cabinetry and large island/counter bar connects beautifully to the living spaces, making this home perfect for everyday living and entertaining. Beautifully updated baths, gorgeous bamboo flooring, stone fireplace and recessed lighting add warmth and style throughout. The expansive deck with impressive 20'x21' retractable electric awning overlooks the private .37 acre yard. HVAC 2022, Water Heater 2025. Conveniently located near shopping, dining, medical and entertainment, with easy access to the Five Mile Trail. Don't miss this exceptional home!
Property Features
Property Type: Residential - Single Family
Basement: Yes
Basement: Full
Cooling: Central Air
Fireplaces: 1
Garage: 2
Heating: Forced Air, Gas
Home Style: Traditional
Lot Size: 0.37 Acres
Roof Type: Shingle
Stories: 2.0
Taxes: $8,950
Year Built: 1980
Amenities
Crown Molding
Multi Panel Doors
Covered Deck/Patio
Cul de sac
Deck
Wooded Lot
Feature Descriptions
Appliances: Convection Oven, Dishwasher, Electric Cooktop, Garbage Disposal, Oven/Range
Basement Fatures: Finished, WW Carpet, Glass Blk Wind
Days on Site: 4
Exterior: Brick
Family Room: Cork/Bamboo Floor, Walkout, Fireplace
Fireplace Features: Stone, Wood
Foundation: Poured
Garage/Carport: Front, Garage Attached
Gas: Natural
Kitchen: Pantry, Cork/Bamboo Floor, Counter Bar, Gourmet, Island, Wood Cabinets, Marble/Granite/Slate
Mechanical Systems: Garage Door Opener, Humidifier
Miscellaneous: 220 Volt, Ceiling Fan, Recessed Lights
Parcel #: 5000220072000
Parking: Driveway
Primary Bathroom: Shower, Tile Floor
Primary Bedroom: Bath Adjoins, Walk-in Closet, Wall-to-Wall Carpet
Rooms Total: 9
Sewer: Public Sewer
SQFT Basement: 1218
Tax Abatement: No
Water: Public
Water Heater: Gas
Window Features: Vinyl, Insulated
Wooded: Yes
Room Sizes
Primary Bedroom: 18 X 14 Level - 2
Bedroom 2: 16 X 12 Level - 2
Bedroom 3: 15 X 11 Level - 2
Bedroom 4: 12 X 10 Level - 2
Breakfast Room: 11 X 6 Level - 1
Dining Room: 14 X 11 Level - 1
Entry: 13 X 8 Level - 1
Family Room: 23 X 13 Level - 1
Living Room: 18 X 13 Level - 1
Laundry Room: 16 X 7 Level - 1
Recreation Room: 27 X 18 Level - Lower
Local Schools
School District: Forest Hills S
Listed By / Shown By
Listed By
Agency Name: Sibcy Cline, Inc.
Agent Name: Elizabeth Waits
Agency Phone: 513-474-4800

Shown By
Agent Name: Lydia Walls
Agent Phone: (937) 935-5597
Agency Title: Key Realty

Estimate Your Payment
Estimated Payment
$ 4,277.06 per month $3,356.23 Principal & Interest $745.83 Property Tax $175.00 Homeowner's Insurance
2331 Donnington Lane | MLS# 1895198
This single family home located at 2331 Donnington Lane, Anderson Township, OH 45244 is currently listed for sale with an asking price of $600,000. This property was built in 1980 and has 4 bedrooms and 3 full and 2 partial baths with 2454 sq. ft. Donnington Lane is located in the Bloomfield Hills subdivision within the Forest Hills S school district. Search Bloomfield Hills real estate on www.lydiawalls.com today.