
BEDS3
BATHS3 full
SQUARE FEET2,069
MLS#847674
STATUSActive
PROPERTY TYPEResidential - Townhouse
SUBDIVISIONVillage Green Townhomes
Property Description
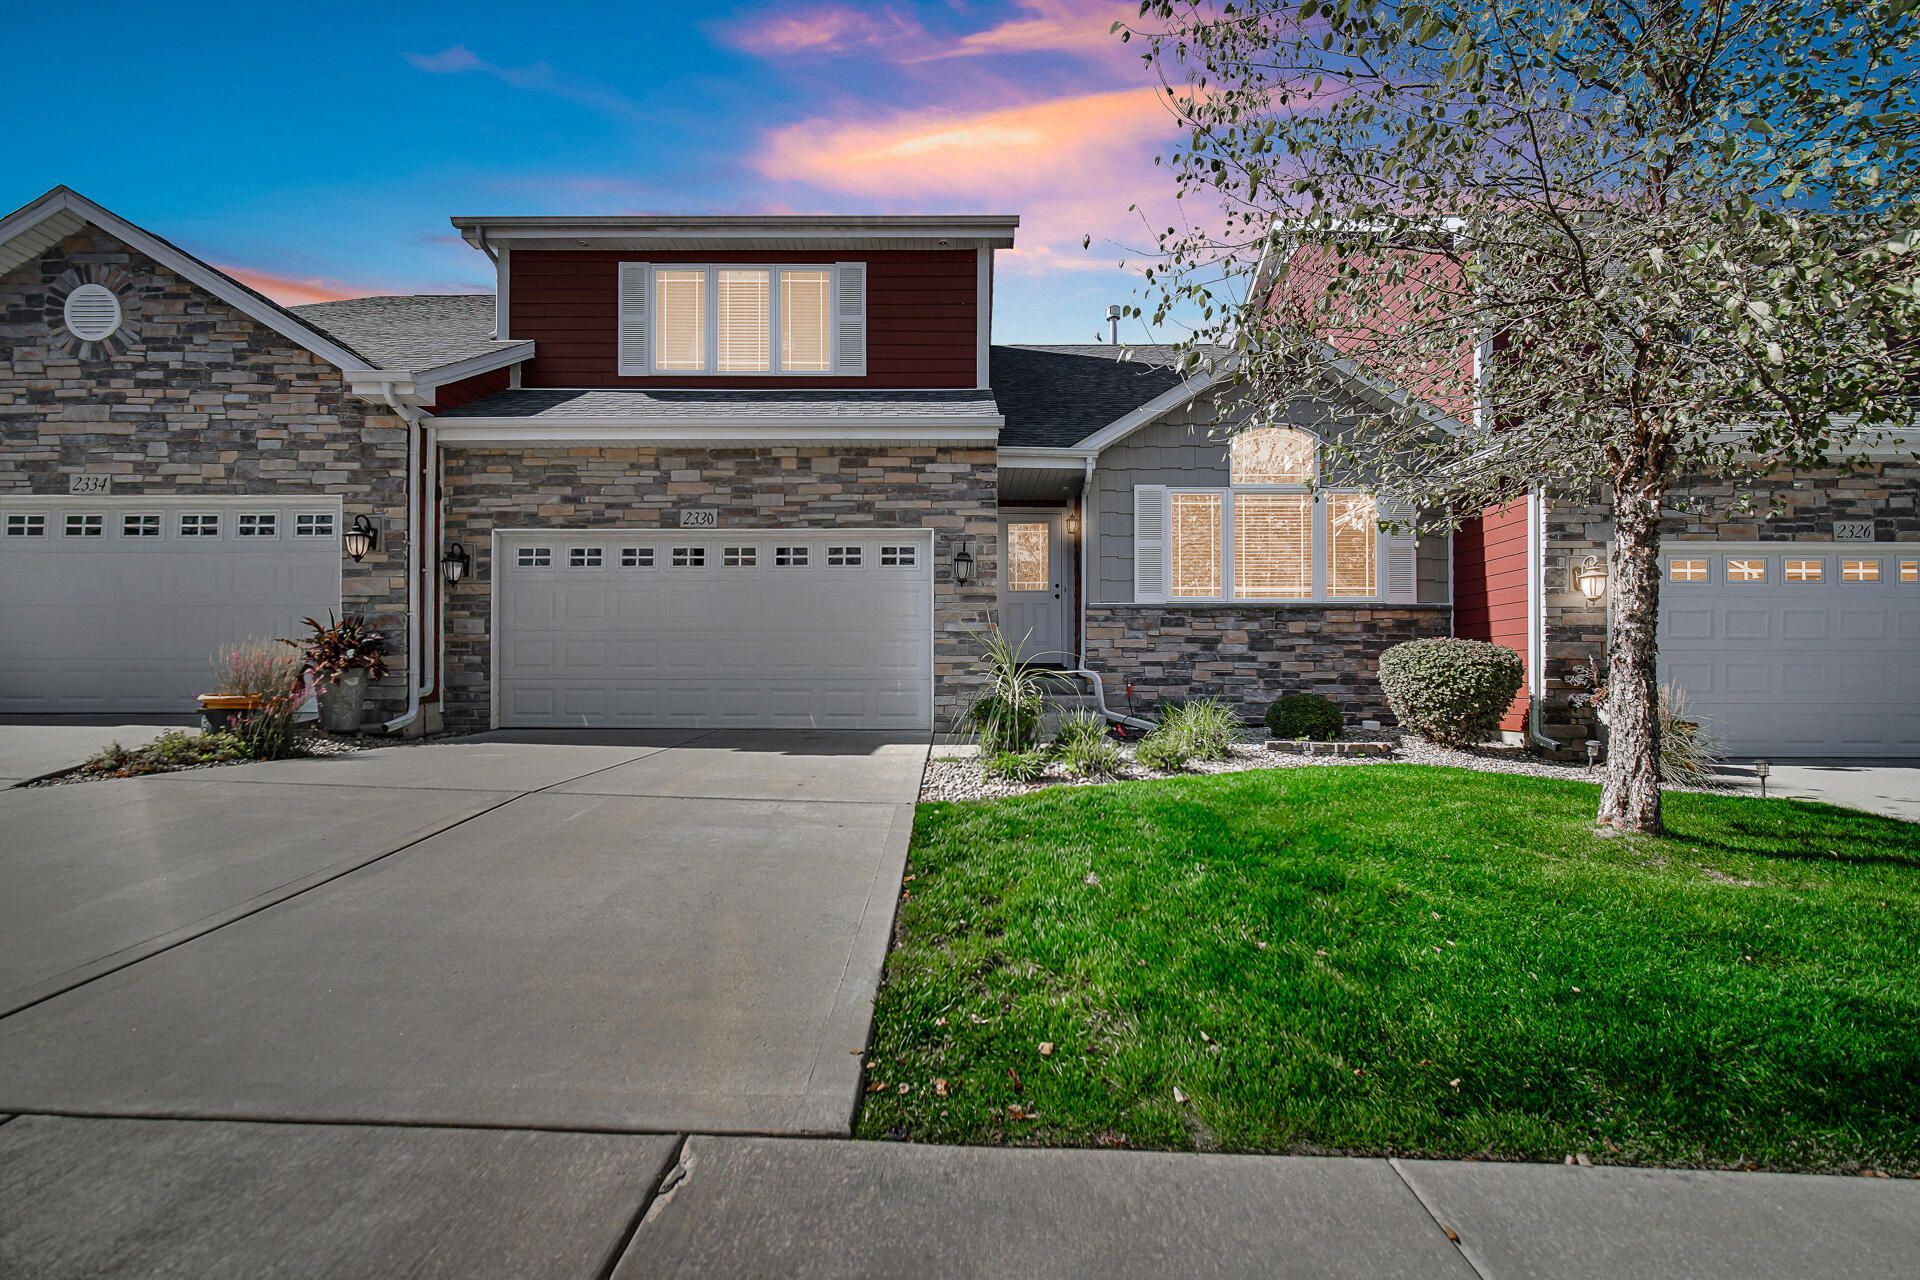
Welcome home to 2330 Legend Circle East in Chesterton! This inviting 3-bedroom, 3-bath home offers approximately 1,935 square feet filled with natural light and flexible living spaces. Choose your primary retreat upstairs or on the main level--both suites feature a private bath and walk-in closet, offering comfortable accommodations for extended family or guests. An additional bedroom at the front of the home enjoys abundant sunlight and could also serve as a home office. The basement not only has a designated crawl space for storage but also additional enclosed space and a recreation area that you can easily add your personal touches. Step outside to relax on the back deck, complete with a retractable awning for shade to enjoy all that nature has to offer. Speaking of nature just across the street is Coffee Creek Watershed Preserve that offers opportunities to enjoy scenic walks along the 5+ mile wetland boardwalk loops where you will see wildlife, seasonal leaf colors, bridges, a gathering space for and time outdoors. With versatile bedroom arrangements and inviting indoor and outdoor spaces, this home is ready for your next chapter. Schedule your private showing today!
Property Features
Property Type: Residential - Townhouse
Fireplaces: 1
Garage: 2 car attached
Heating: Natural Gas
Lot Size: 0.10 Acres
Stories: 1.5
Taxes: $4,988
Year Built: 2017
Amenities
Cathedral Ceiling(s)
Walk-In Closet(s)
Vaulted Ceiling(s)
Recessed Lighting
Pantry
Open Floorplan
Kitchen Island
Granite Counters
Eat-in Kitchen
Entrance Foyer
Double Vanity
Ceiling Fan(s)
Rain Gutters
Appliances
Built-In Gas Range
Washer
Stainless Steel Appliance(s)
Refrigerator
Microwave
Gas Range
Dishwasher
Disposal
Dryer
Feature Descriptions
Association Amenities: Jogging Path, Snow Removal, Maintenance Grounds
Association Fee Includes: Maintenance Grounds, Snow Removal
Days on Site: 18
Fireplace Features: Gas Log, Living Room
HOA Fee: 250/ Monthly
HOA Y/N: Yes
Lot: Back Yard, Sprinklers In Rear, Sprinklers In Front, Front Yard
Parking Features: Attached, On Street, Kitchen Level, Garage Faces Front, Driveway, Additional Parking, Garage Door Opener
Rooms Total: 11
Security Features: Carbon Monoxide Detector(s), Smoke Detector(s)
Sewer: Public Sewer
Utilities: Electricity Connected, Water Connected, Underground Utilities, Natural Gas Connected
Water: Public
Room Sizes
Living Room: 18.0 x 18.0
Dining Room: 12.0 x 14.0
Kitchen: 12.0 x 12.0
Primary Bedroom: 17.0 x 13.0
Bedroom 2: 13.0 x 12.0
Bedroom 3: 19.0 x 13.0
Laundry: 6.0 x 6.0
Foyer: 9.0 x 14.0
Basement: 22.0 x 27.0
Workshop: 19.0 x 30.0
Other: 18.0 x 4.0
Local Schools
High School: Chesterton High School
Listed By / Shown By
Listed By
Agency Name: Advanced Real Estate, LLC
Agency Phone: (219) 595-2007
Shown By
Agent Name: Lydia Walls
Agent Phone: (937) 935-5597
Agency Title: Key Realty

Estimate Your Payment
Estimated Payment
$ 3,052.32 per month $2,505.98 Principal & Interest $415.67 Property Tax $130.67 Homeowner's Insurance
2330 Legend Circle E | MLS# 847674
This townhouse located at 2330 Legend Circle E, Chesterton, IN 46304 is currently listed for sale with an asking price of $448,000. This property was built in 2017 and has 3 bedrooms and 3 full baths with 2069 sq. ft. Legend Circle E is located in the Village Green Townhomes subdivision. Search Village Green Townhomes real estate on www.lydiawalls.com today.