
BEDS4
BATHS4 full 1 partial
SQUARE FEET3,096
MLS#10013966
STATUSActive
PROPERTY TYPEResidential - Single Family
SCHOOLFindlay
Property Description
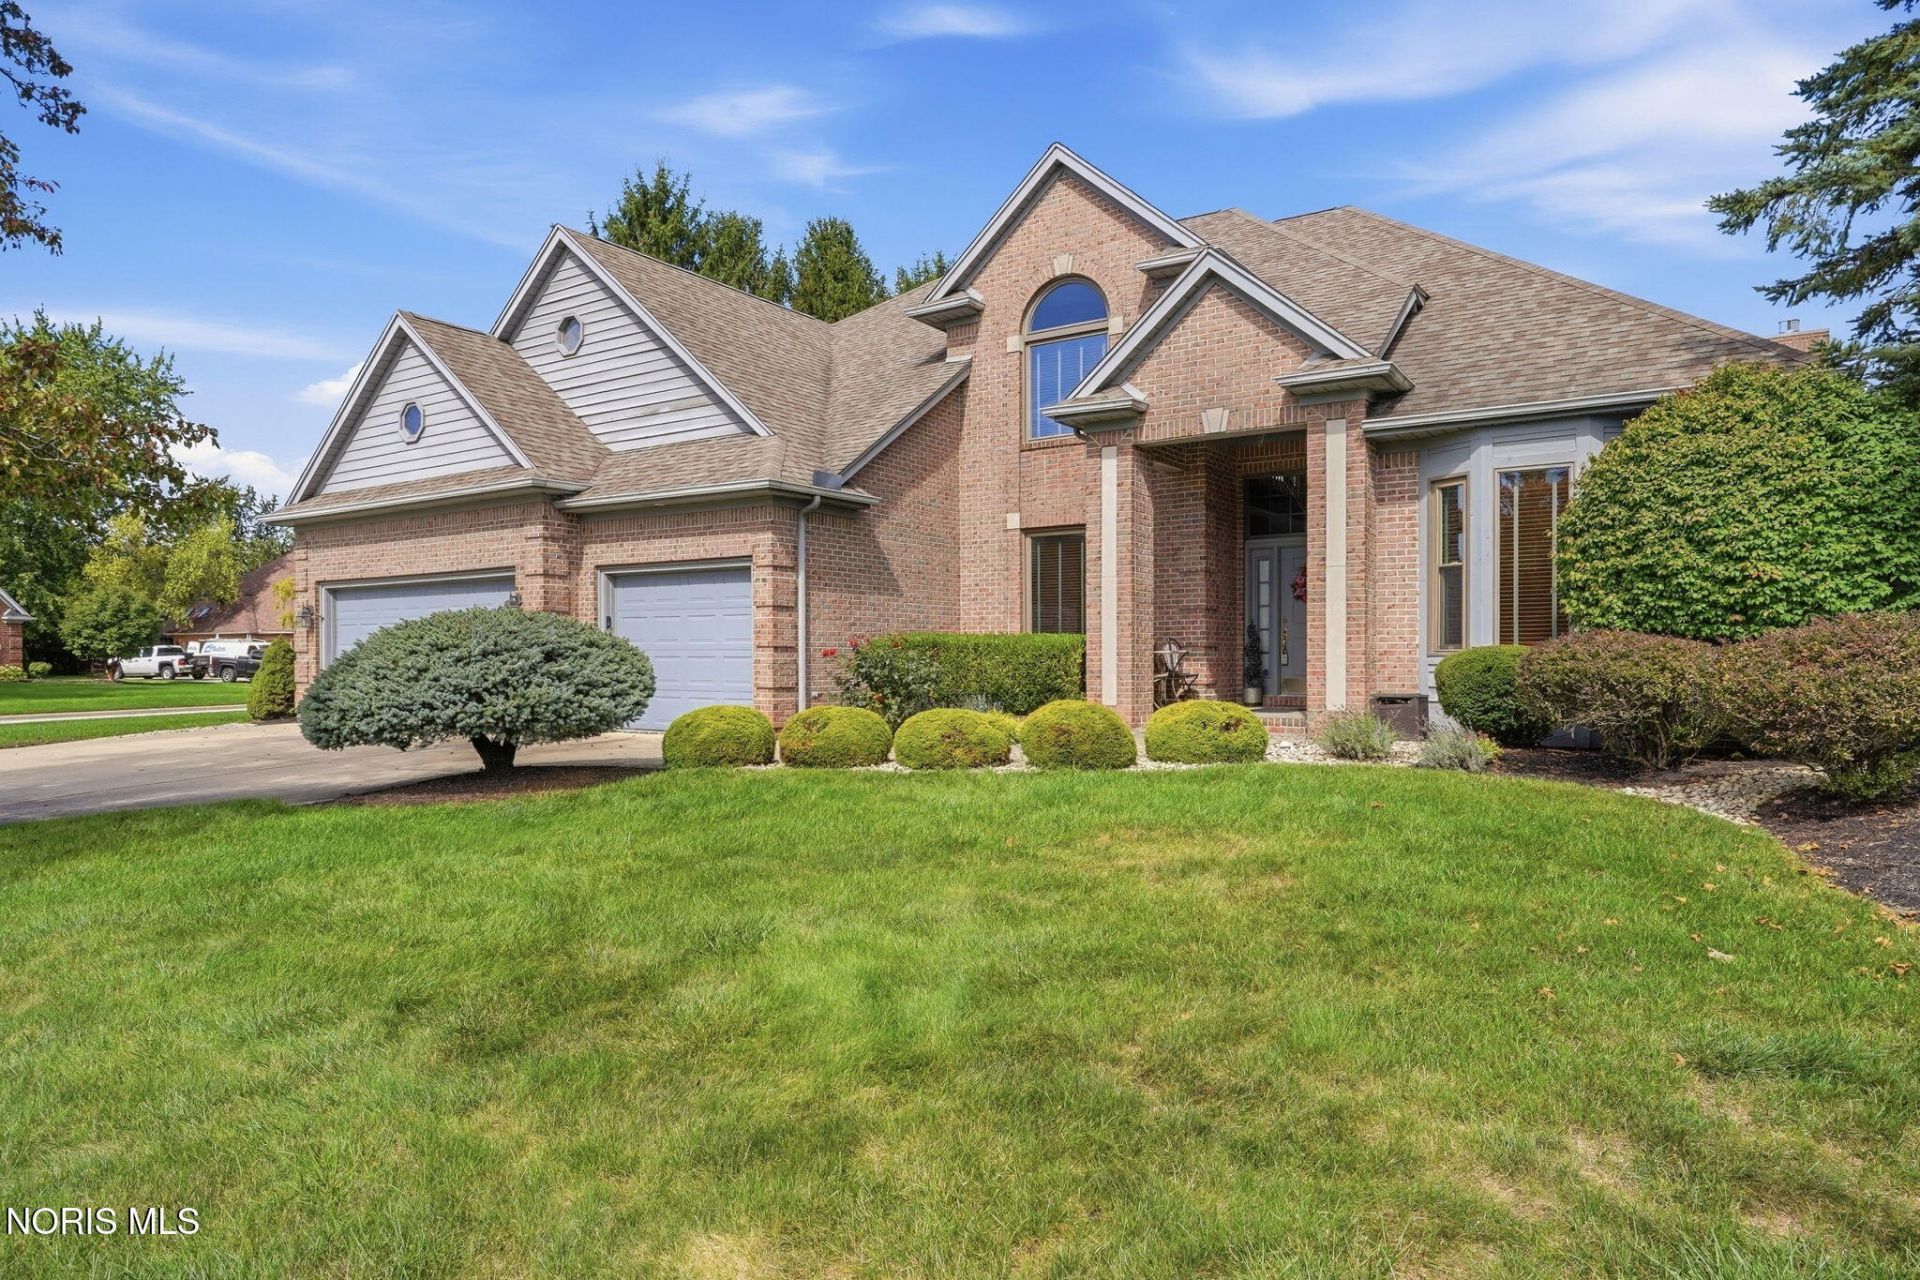
Exceptional custom-built Fox Run home on a corner lot with over 3,000 SF of thoughtfully designed living space. The main floor primary suite is a standout, featuring a private sitting area with gas fireplace, and huge walk-in closet. The bathroom offers dual sinks, a walk-in shower and a large corner tub. A second main floor ensuite bedroom offers flexibility as a guest suite, office or den. The well-appointed oak kitchen features granite countertops, a newer refrigerator and dishwasher and is open to the inviting hearth room. The living area offers vaulted ceilings and a striking two-sided fireplace with newer gas insert creating a warm, impressive gathering space. Upstairs an open staircase leads to a spacious loft and two additional bedrooms, each with its own full bath perfect for guests. The partially finished basement expands the living area with game room and additional space for a theater screen or large TV. Outdoors, step from the kitchen onto the large deck overlooking the fenced backyard complete with a paved sidewalk-perfect for relaxing or entertaining. Additional highlights include a 3-car garage, beautiful landscaping, irrigation system and on-site sound and security system. Priced to sell, this home is one you don't want to miss!
Property Features
Property Type: Residential - Single Family
Basement: Yes
Basement: Partially Finished, Sump Pump
Cooling: Ceiling Fan(s), Central Air
Fireplaces: 2
Garage: 3 car attached
Heating: Central, Forced Air, Natural Gas
Home Style: Traditional
Lot Size: 0.64 Acres
Roof Type: Asphalt, Shingle
Stories: 2.0
Year Built: 1995
Amenities
Ceiling Fan(s)
Double Vanity
Eat-in Kitchen
Entrance Foyer
Open Floorplan
Primary Bathroom
Sound System
Storage
Vaulted Ceiling(s)
Walk-In Closet(s)
Feature Descriptions
Appliances: Dishwasher, Disposal, Dryer, Electric Range, Refrigerator, Washer
Days on Site: 2
Exterior: Brick, Wood Siding
Fireplace: Gas, Insert, Living Room, Primary Bedroom, Other
Flooring: Carpet, Ceramic Tile, Wood
Laundry: Electric Dryer Hookup, Main Level, Washer Hookup
Lot: Corner Lot, Landscaped
Lot Dimensions: 139X200
Other Equipment: Irrigation Equipment, Radon Mitigation System
Parcel#: 570001009536
Parking: Concrete, Attached Garage, Driveway, Garage Door Opener
Parking Notes: Concrete, Attached Garage, Driveway, Garage Door Open
Patio/Porch: Deck
Sewer: Public Sewer
Utilities: Electricity Connected, Natural Gas Connected, Sewer Connected, Water Connected
Water: Public
Room Sizes
Great Room: Level - Main
Dining Room: Level - Main
Primary Bedroom 1: Level - Main
Bedroom 2: Level - Main
Bedroom 3: Level - Upper
Bedroom 4: Level - Upper
Kitchen: Level - Main
Loft: Level - Upper
Family Room: Level - Main
Local Schools
High School: Findlay
Middle School: Donnell
Elementary School: Whittier
School District: Findlay
Listed By / Shown By
Listed By
Agency Name: The Property Collective
Agency Phone: 419-306-6015
Shown By
Agent Name: Lydia Walls
Agent Phone: (937) 935-5597
Agency Title: Key Realty

Estimate Your Payment
Estimated Payment
$ 3,089.83 per month $2,936.70 Principal & Interest $0.00 Property Tax (data not provided by mls) $153.13 Homeowner's Insurance
2330 Heatherwood Drive | MLS# 10013966
This single family home located at 2330 Heatherwood Drive, Findlay, OH 45840 is currently listed for sale with an asking price of $525,000. This property was built in 1995 and has 4 bedrooms and 4 full and 1 partial baths with 3096 sq. ft. Heatherwood Drive is located within the Findlay school district. Search Findlay real estate on www.lydiawalls.com today.