
BEDS2
BATHS2 full 1 partial
SQUARE FEET1,600
MLS#TB8551634
STATUSActive
PROPERTY TYPEResidential - Townhouse
SUBDIVISION8TH STREET TWNHMS
Property Description
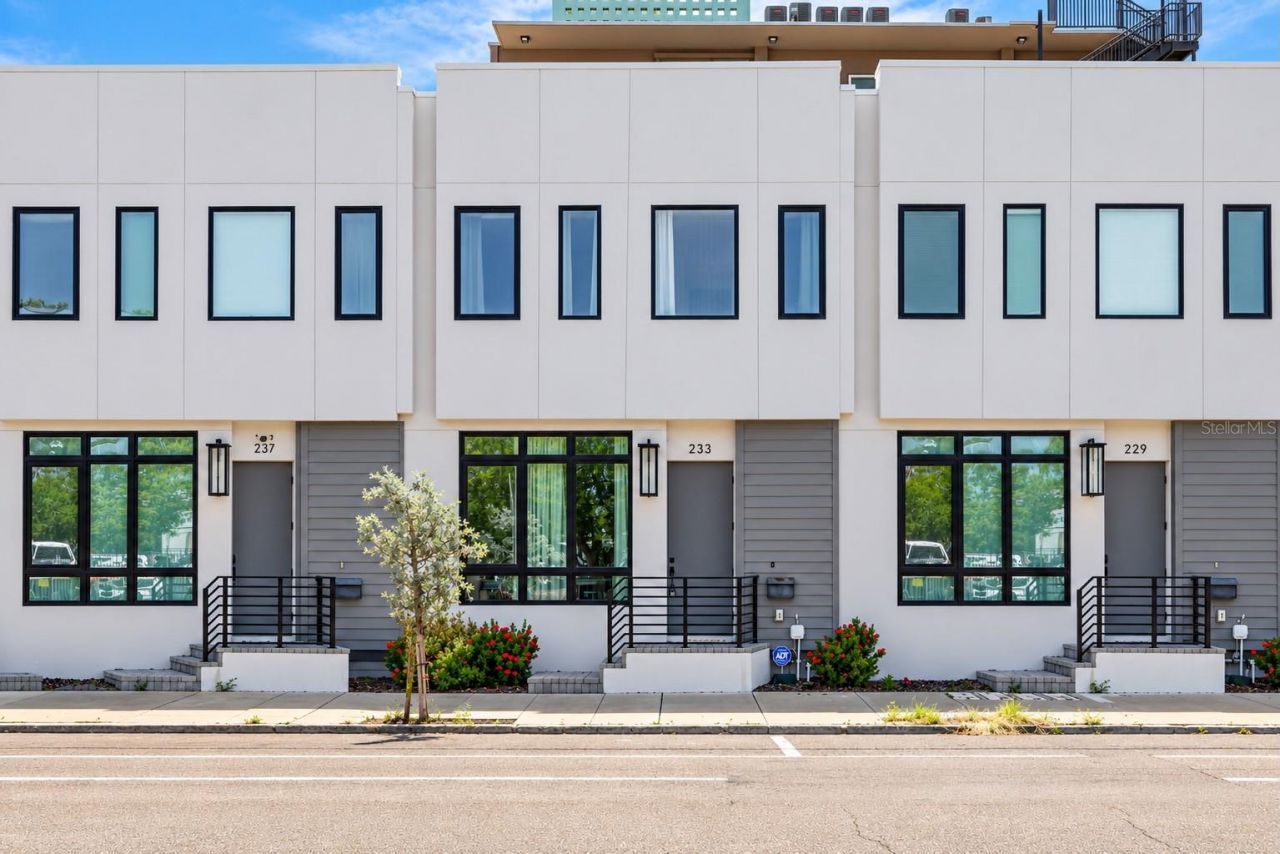
Built in 2024, All Concrete Block Construction (First & Second Levels) Townhome Located Just Steps to Mirror Lake in the Heart of Downtown St. Petersburg! Originally Built by Canopy Builders, this Quaint Five (5) Unit Townhome Community Offers a Luxury Lifestyle at an Affordable Price. Offering Two (2) Bedrooms, Two and One-Half (2.5) Bathrooms, One (1) Car Detached Garage, 1,593 SF of Living Space, Expansive Rear Deck with Gas Grilling Area, Private Backyard (with included artificial turf) and White Vinyl Fencing. Gorgeous Finishes Have Been Curated by the Seller and Perfectly Compliment the Bright & Airy Spaces. The Large Master Suite with Walk-In Closet, Walk-In Shower, Double Sink Vanity and Generous Bedroom Space is a True Retreat, and Privately Located at the Opposite End of the Hall from the Laundry Room and Second Bedroom. Low HOA Fees (Approx $135 per month), Short Term Rentals Allowed Pursuant to City of St Petersburg Zoning Code and Pets Allowed. Come Take a Look at this Beautiful Property Today!
Property Features
Property Type: Residential - Townhouse
Cooling: Central Air
Fenced: Yes
Garage: 1
Heating: Electric, Natural Gas
Home Style: Contemporary
Lot Size: 0.03 Acres
Roof Type: Membrane
Stories: 2.0
Taxes: $10,360
Year Built: 2024
Amenities
Ceiling Fans(s)
Eat-in Kitchen
High Ceilings
Kitchen/Family Room Combo
Open Floorplan
PrimaryBedroom Upstairs
Solid Wood Cabinets
Stone Counters
Thermostat
Walk-In Closet(s)
Window Treatments
Dog Run
Outdoor Grill
Private Yard
Rain Gutters
Sidewalk
Feature Descriptions
Appliances: Convection Oven, Dishwasher, Disposal, Gas Water Heater, Microwave, Range, Range Hood, Refrigerator
Community Features: None
Days on Site: 4
Directions: 8th St N to site. Park along 8th St N.
Exterior: Block, Stucco
Fencing: Vinyl
Flood Zone Code: X
Flooring: Hardwood, Tile
Foundation: Slab, Stem Wall
Garage Dimensions: 10x20
HOA Fee: 136/ Monthly
HOA Y/N: Yes
Home Warranty Y/N: No
Listing Terms: Cash, Conventional
Lot Dimensions: 0.03
Other Equipment: Irrigation Equipment, Private Yard
Ownership: Fee Simple
Parking: Alley Access
Parking Notes: Alley Access
Patio/Porch: Deck
Pets Allowed: Yes
Property Attached Y/N: No
Property Sub-Type: Townhouse
Sewer: Public Sewer
Showing Instructions: Call Listing Agent
Special Sale Provisions: None
Utilities: Electricity Connected, Natural Gas Connected, Sewer Connected, Water Connected
Vegetation: Trees/Landscaped
Water: Public
Water Access Y/N: No
Listed By / Shown By
Listed By
Agency Name: KELLER WILLIAMS ST PETE REALTY
Agency Contact: murraycoleman@kw.com
Shown By
Agent Name: Lydia Walls
Agent Phone: (937) 935-5597
Agency Title: Key Realty

Estimate Your Payment
Estimated Payment
$ 5,865.32 per month $4,754.10 Principal & Interest $863.33 Property Tax $247.89 Homeowner's Insurance
233 8th Street N | MLS# TB8551634
This townhouse located at 233 8th Street N, Saint Petersburg, FL 33701 is currently listed for sale with an asking price of $849,900. This property was built in 2024 and has 2 bedrooms and 2 full and 1 partial baths with 1600 sq. ft. 8th Street N is located in the 8TH STREET TWNHMS subdivision. Search 8TH STREET TWNHMS real estate on www.lydiawalls.com today.