
BEDS5
BATHS3
SQUARE FEET2,062
MLS#839925
STATUS
PROPERTY TYPEResidential - Single Family
SUBDIVISIONBridges, The
Property Description
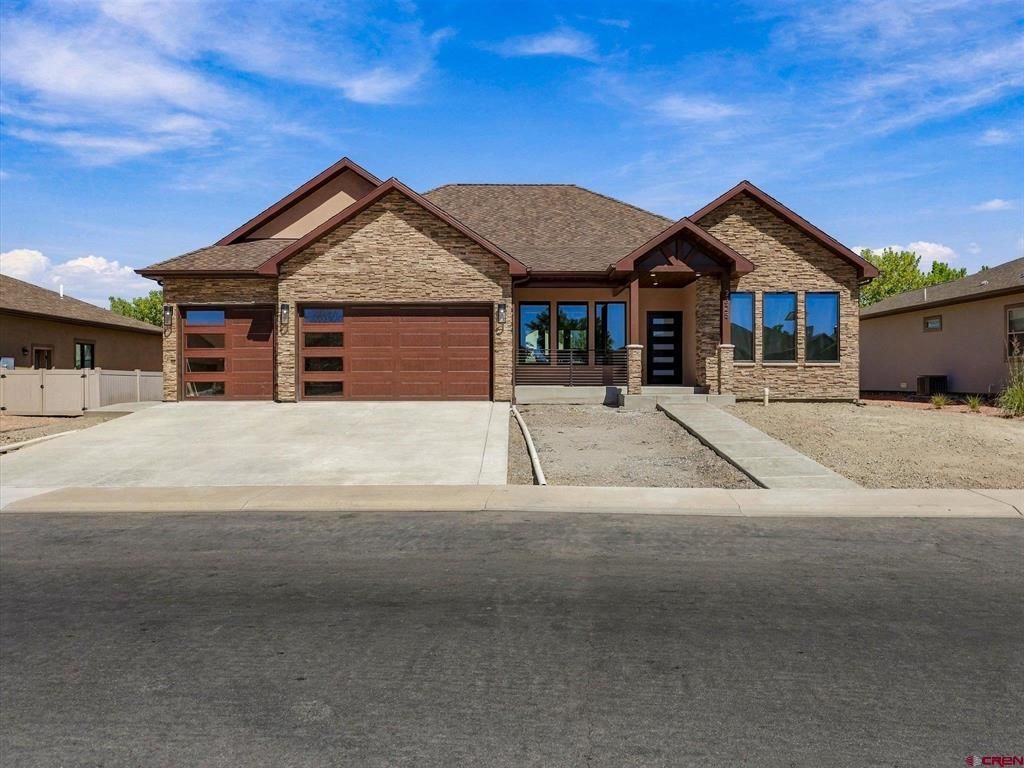
Modern Luxury Meets Everyday Comfort â?? New Construction (2026) Welcome to the home you've been dreaming ofâ??a thoughtfully designed new construction, built in 2026, where timeless style meets modern functionality. Every detail has been carefully curated to create a warm, inviting space that feels both luxurious and effortlessly comfortable. Offering either 4 spacious bedrooms plus a dedicated office or 5 bedrooms, this flexible floor plan is designed to fit today's lifestyle. Flooded with natural light, the home showcases a soft, neutral color palette throughout, creating a bright and airy atmosphere that complements any design style. The heart of the home is the stunning open-concept kitchen, featuring a large eat-in island, generous walk-in pantry, premium finishes, and seamless flow into the main living areaâ??perfect for entertaining or everyday living. Two dining spaces provide versatility for both formal gatherings and casual family meals. Retreat to spacious bedrooms and thoughtfully designed living areas that blend modern elegance with cozy charm. Every room has been crafted with comfort, functionality, and style in mind. Located within the convenience of town, you'll enjoy easy access to schools, shopping, dining, parks, and everyday amenities while still coming home to a peaceful neighborhood setting. Built in 2026, this newly constructed home offers the peace of mind and energy efficiency that come with modern construction. The flexible floor plan provides the option of four bedrooms with a dedicated home office or five full bedrooms, making it ideal for growing families, guests, or those who work from home. Expansive windows fill the home with natural light, highlighting the soft, neutral designer finishes that create a bright, welcoming atmosphere. The spacious open-concept layout seamlessly connects the kitchen, dining, and living areas, making everyday living and entertaining effortless. The beautifully appointed kitchen serves as the centerpiece of the home with its oversized eat-in island, generous walk-in pantry, and stylish finishes. Two separate dining areas offer the flexibility to host formal dinners while still enjoying a comfortable everyday dining space. Throughout the home, generous living areas and thoughtfully designed spaces provide the perfect balance of warmth, comfort, and modern sophistication. Situated in a desirable in-town location, you'll enjoy the convenience of being just minutes from schools, shopping, restaurants, parks, and all the amenities you
Property Features
Property Type: Residential - Single Family
Cooling: Central A/C
Fuel Type: Natural Gas
Garage: 3 car attached
Heating: Forced Air
Home Style: Ranch
Lot Size: 0.23 Acres
Roof Type: Asphalt
Stories: 1.0
Taxes: 1,222.24
Year Built: 2026
Amenities
Covered Porch
Appliances
Range/Oven
Refrigerator
Dishwasher
Disposal
Feature Descriptions
Access: City/Town
Available Amenities: Real Estate Included
Days on Site: 30
Exterior: Wood Frame
Flooring: Hardwood, Tile
Foundation: Crawl Space
Garage Type: Attached Garage
Master Bedroom: Main Level
Sewer: Public Sewer
Water: City Water
Local Schools
High School: Montrose 9-12
Middle School: Columbine 6-8
Elementary School: Cottonwood K-5
Listed By / Shown By
Listed By
Agency Name: Berkshire Hathaway HomeServices Colorado Properties
Agency Phone: 970-249-4663
Shown By
Agent Name: Lydia Walls
Agent Phone: (937) 935-5597
Agency Title: Key Realty

Estimate Your Payment
Estimated Payment
$ 4,414.06 per month $4,195.23 Principal & Interest $0.08 Property Tax $218.75 Homeowner's Insurance
2325 Stone Bridge Drive | MLS# 839925
This single family home located at 2325 Stone Bridge Drive, Montrose, CO 81401 is currently listed for sale with an asking price of $749,990. This property was built in 2026 and has 5 bedrooms with 2062 sq. ft. Stone Bridge Drive is located in the Bridges, The subdivision. Search Bridges, The real estate on www.lydiawalls.com today.