
BEDS5
BATHS3 full 1 partial
SQUARE FEET4,180
MLS#10011574
STATUSContingent
PROPERTY TYPEResidential - Single Family
SCHOOLBowling Green
Property Description
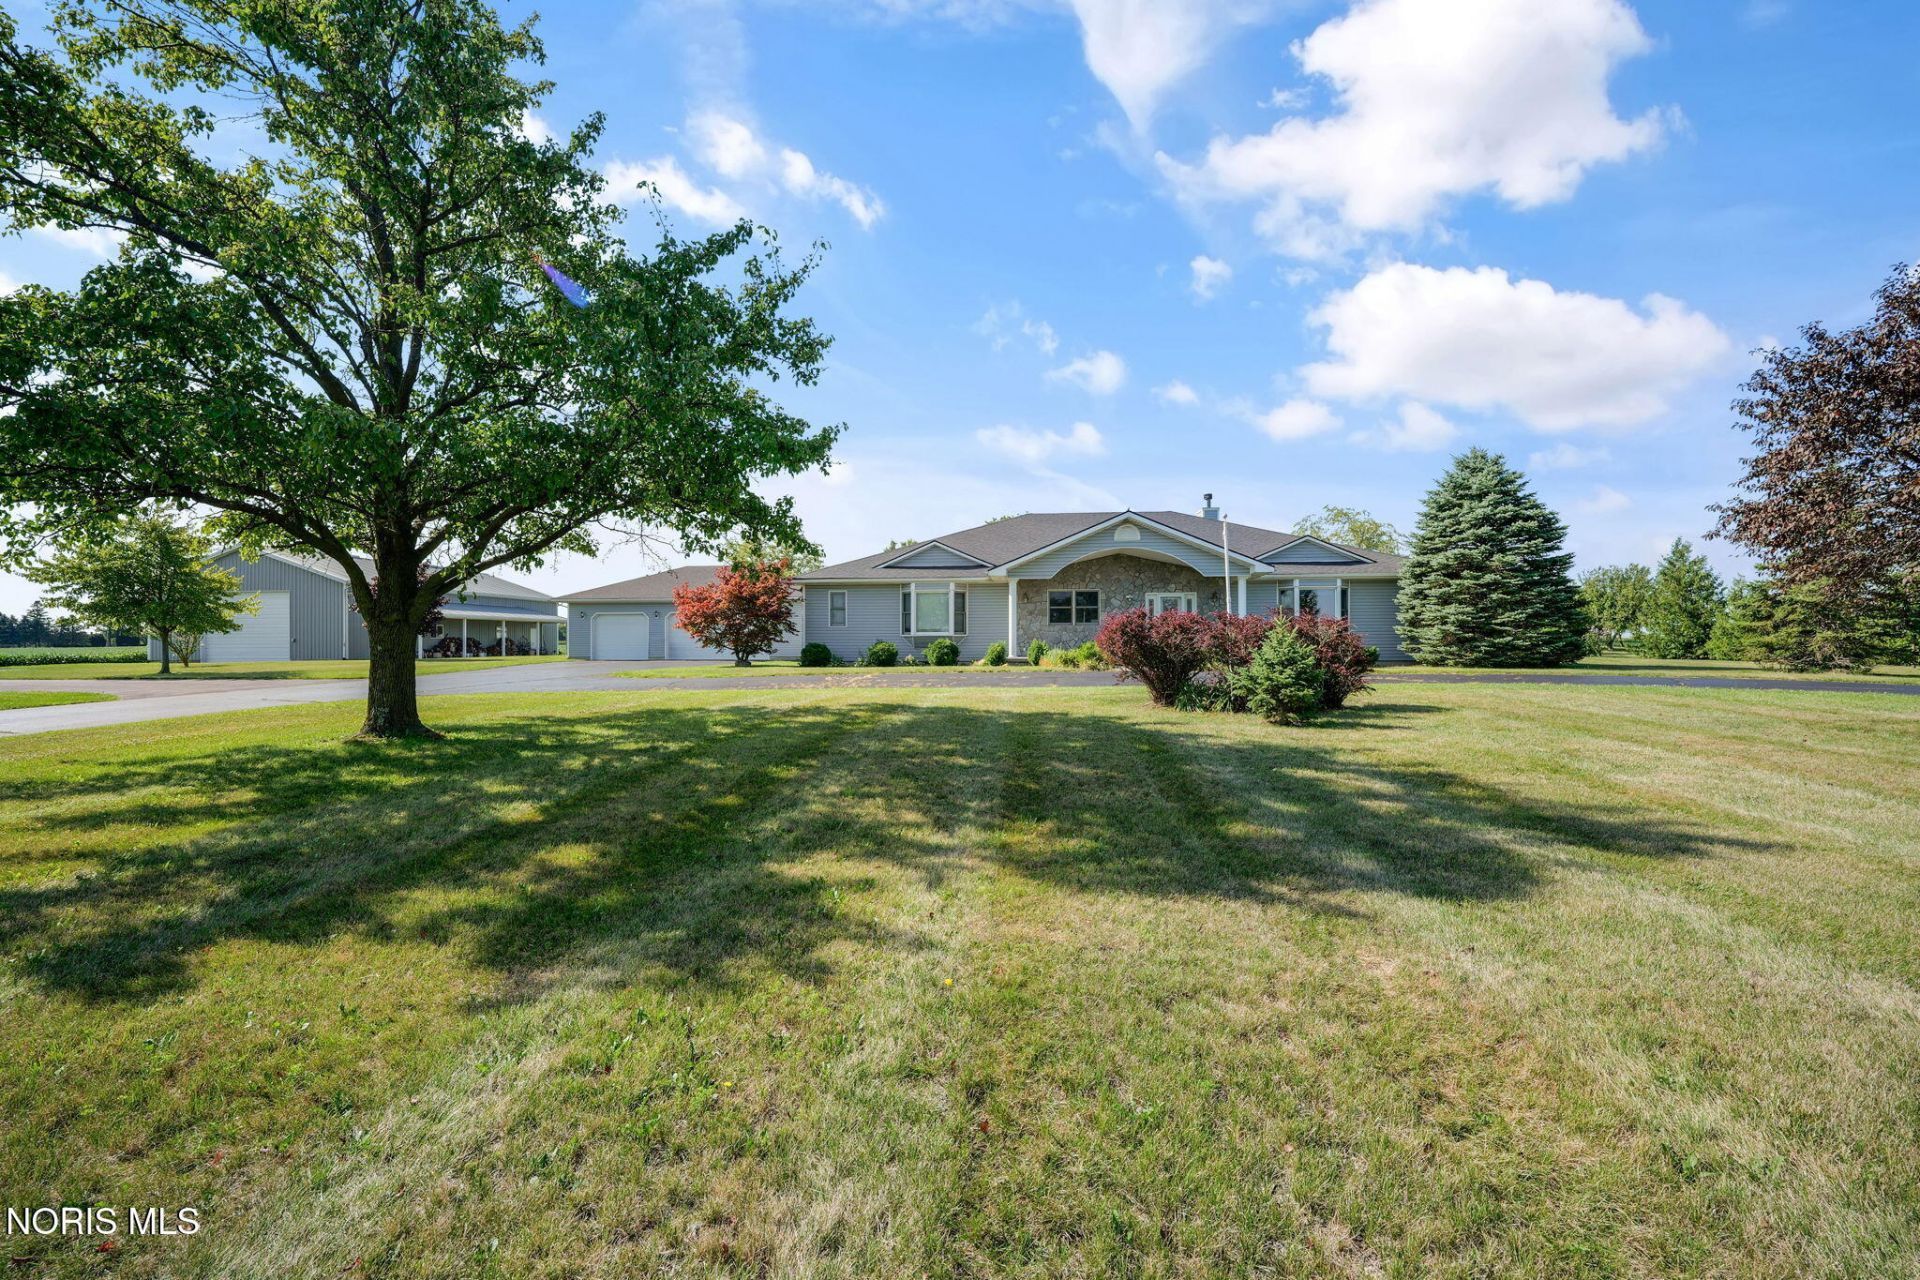
This meticulously maintained, one-owner custom ranch offers an exceptional blend of executive quality, functional design, and serene rural living. This home provides a generous 4,180 square feet of main floor living space with 3 bedrooms PLUS a full, finished basement with a 54x42 Game Room, 2 bedrooms, a full bath, and more! The spacious, light-filled sunporch is a personal sanctuary for relaxing while overlooking the large, tranquil pond. Practical amenities include a pantry, central vacuum system, generator and a heated garage. Beyond the main residence, this property is a dream for hobbyists, car enthusiasts, or those requiring heavy-duty workspace. The 64x40 pole building features a durable concrete floor and workshop, perfect for projects or storage. For the buyer seeking room to grow or agricultural potential, this property includes a unique advantage: the buyer retains the first option to purchase approximately 10 acres of fertile farmland located immediately to the south. This is a rare opportunity to own an executive estate that balances sophisticated indoor comfort with expansive outdoor potential! Parcel split is in process and has been submitted to Wood County for approval. $725K includes the house, barn, and pond - approximately 4.5 acres. Remainder parcel - approximately 10 acres currently being farmed- can be purchased for an additional $110K.
Property Features
Property Type: Residential - Single Family
Basement: Yes
Basement: Finished, Full
Cooling: Central Air
Fireplaces: 2
Garage: 3 car attached
Heating: Geothermal
Home Style: Traditional
Lot Size: 15.51 Acres
Roof Type: Shingle
Stories: 1.0
Year Built: 1999
Amenities
Ceiling Fan(s)
Primary Bathroom
Tray Ceiling(s)
Walk-In Closet(s)
Feature Descriptions
Appliances: Microwave, Water Heater, Gas Cooktop, Refrigerator, Water Softener Owned
Days on Site: 55
Exterior: Brick, Vinyl Siding
Fireplace: Family Room, Living Room
Flooring: Carpet, Wood, Laminate
Laundry: Electric Dryer Hookup, Main Level, Washer Hookup
Lot Dimensions: irregular
Other Equipment: Generator
Parcel#: K40-409-170000003001
Parking: Asphalt, Attached Garage, Driveway
Parking Notes: Asphalt, Attached Garage, Driveway
Sewer: Septic Tank
Special View Info: Water
Utilities: Electricity Connected, Propane
Water: Well
Water Features: Pond
Window: Window Treatments
Room Sizes
Mud Room: Level - Main
Laundry: Level - Main
Breakfast Room: Level - Main
Kitchen: Level - Main
Living Room: Level - Main
Dining Room: Level - Main
Entrance Foyer: Level - Main
Family Room: Level - Main
Primary Bedroom 1: Level - Main
Primary Bedroom 2: Level - Main
Bedroom 3: Level - Main
Game Room: Level - Lower
Bonus Room: Level - Lower
Bedroom 4: Level - Lower
Utility Room: Level - Lower
Bedroom 5: Level - Lower
Sun Room: Level - Main
Local Schools
High School: Bowling Green
Middle School: Bowling Green
Elementary School: Kenwood
School District: Bowling Green
Listed By / Shown By
Listed By
Agency Name: The Danberry Co
Agency Phone: 419-872-2410
Shown By
Agent Name: Lydia Walls
Agent Phone: (937) 935-5597
Agency Title: Key Realty

Estimate Your Payment
Estimated Payment
$ 4,266.90 per month $4,055.44 Principal & Interest $0.00 Property Tax (data not provided by mls) $211.46 Homeowner's Insurance
23179 Maplewood Road | MLS# 10011574
This single family home located at 23179 Maplewood Road, Custar, OH 43511 is currently listed for sale with an asking price of $725,000. This property was built in 1999 and has 5 bedrooms and 3 full and 1 partial baths with 4180 sq. ft. Maplewood Road is located within the Bowling Green school district. Search Custar real estate on www.lydiawalls.com today.