
BEDS3
BATHS2 full
SQUARE FEET1,816
MLS#1894833
STATUSActive
PROPERTY TYPEResidential - Single Family
SCHOOLBatavia
Property Description
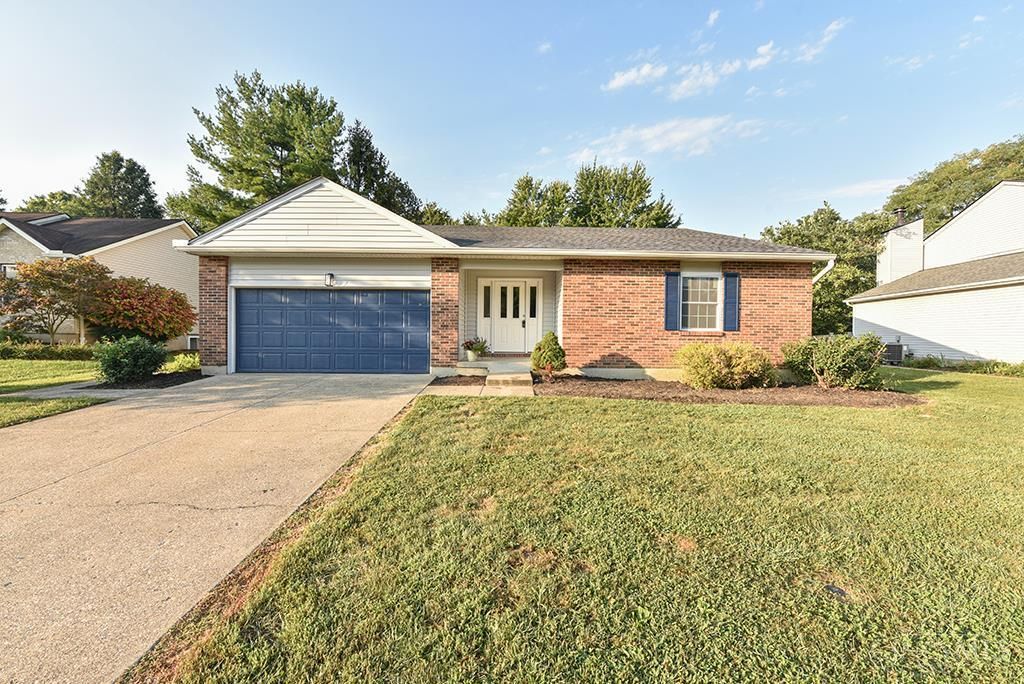
Discover the perfect blend of modern updates and comfortable single-level living in this beautifully remodeled 3-bedroom, 2-full-bath ranch located in the Batavia School District. The inviting open-concept floor plan features vaulted ceilings in the family room, creating a bright and spacious setting for everyday living and entertaining. The updated kitchen offers granite countertops, new cabinetry, and brand-new appliances, combining style with functionality. Since its previous listing, the home has received significant additional improvements, including a brand-new roof, newly installed front door, and professional remediation work, with supporting documentation available. The HVAC and A/C systems are approximately 5 years old, adding to the home's appeal. Thoughtfully updated throughout and ready for its next owner, this ranch is one you won't want to miss.
Property Features
Property Type: Residential - Single Family
Basement: Crawl
Cooling: Central Air
Garage: 2
Heating: Electric
Home Style: Ranch
Lot Size: 0.35 Acres
Roof Type: Shingle
Stories: 1.0
Taxes: $3,042
Year Built: 1990
Amenities
Vaulted Ceiling
Feature Descriptions
Appliances: Dishwasher, Microwave, Oven/Range, Refrigerator
Buildings: Shed
Days on Site: 5
Exterior: Brick, Vinyl Siding
Family Room: Walkout, Wall-to-Wall Carpet
Fencing: Wood
Foundation: Poured
Garage/Carport: Built in, Front
Gas: None
Kitchen: Pantry, Island, Laminate Floor, Marble/Granite/Slate
Parcel #: 01-20-10B-089
Parking: On Street, Driveway
Primary Bathroom: Tub w/Shower
Primary Bedroom: Bath Adjoins, Walk-in Closet, Wall-to-Wall Carpet
Rooms Total: 7
Sewer: Public Sewer
Smart Technology: Appliances
Tax Abatement: No
Water: Public
Water Heater: Electric
Window Features: Double Hung
Room Sizes
Primary Bedroom: 15 X 14 Level - 1
Bedroom 2: 13 X 10 Level - 1
Bedroom 3: 13 X 10 Level - 1
Dining Room: 12 X 11 Level - 1
Entry: 8 X 5 Level - 1
Family Room: 20 X 19 Level - 1
Laundry Room: 7 X 6 Level - 1
Local Schools
School District: Batavia
Listed By / Shown By
Listed By
Agency Name: ERA REAL Solutions Realty, LLC
Agent Name: Seth Varner
Agency Phone: 513-873-6116

Shown By
Agent Name: Lydia Walls
Agent Phone: (937) 935-5597
Agency Title: Key Realty

Estimate Your Payment
Estimated Payment
$ 2,136.82 per month $1,789.99 Principal & Interest $253.50 Property Tax $93.33 Homeowner's Insurance
2317 Firth Street | MLS# 1894833
This single family home located at 2317 Firth Street, Batavia Township, OH 45103 is currently listed for sale with an asking price of $320,000. This property was built in 1990 and has 3 bedrooms and 2 full baths with 1816 sq. ft. Firth Street is located within the Batavia school district. Search Batavia Township real estate on www.lydiawalls.com today.