
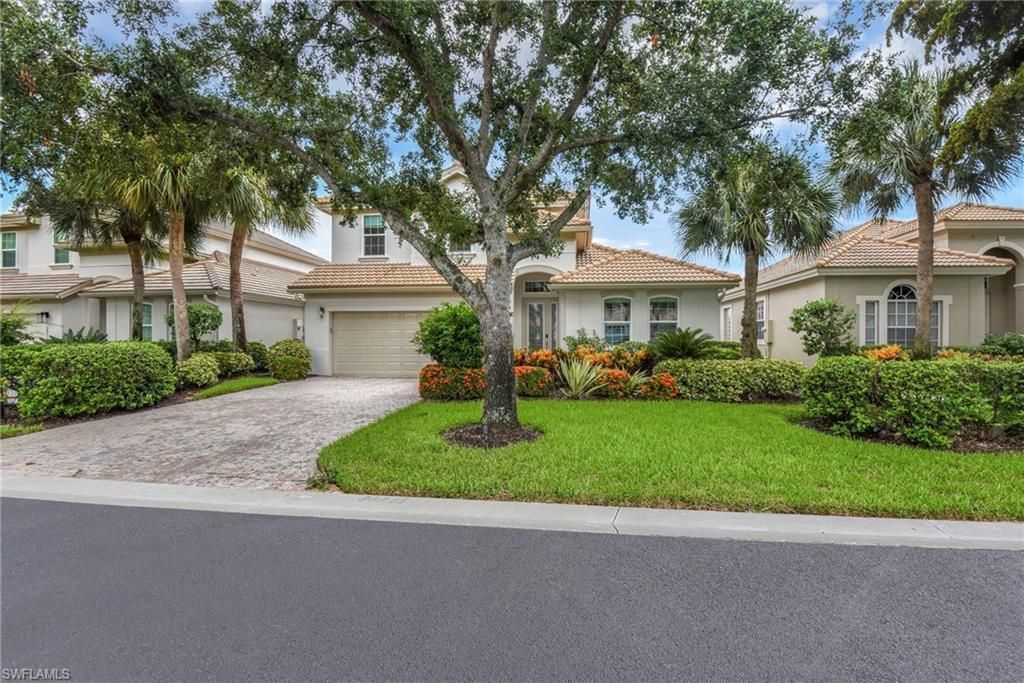
BEDS4
BATHS2 full 1 partial
SQUARE FEET2,650
MLS#2026031398
STATUSActive
PROPERTY TYPEResidential - Single Family
SUBDIVISIONLAUREL MEADOW
Property Description
Welcome to Shadow Wood at The Brooks! This spacious Kingfisher floor plan offers approximately 2,650 square feet of air-conditioned living space, with a private pool and spa overlooking a gorgeous water view and one of Shadow Wood Country Club's 54 beautiful golf holes. Desirable southern exposure and numerous updates make this home truly move-in ready, including a new roof (2020), updated HVAC systems with electronic air purifiers(2023), wood flooring in the office/den, fresh interior paint, tankless water heater, solar and electric pool heating, upgraded garage flooring with storage, electric hurricane shutters, and a 500-gallon propane tank for the Generac generator. The home is offered with furnishings and d?cor included.Enjoy resort-style living in one of Estero's premier communities, featuring indoor and outdoor pickleball, championship golf, tennis and racquet sports, dining, and social activities through optional club memberships. Shadow Wood residents also have the opportunity to join The Commons Club, offering additional amenities including fitness, spa services, and private Gulf beach access. Ideally located near Coconut Point, exceptional dining and shopping, RSW Airport, and Southwest Florida's beautiful Gulf beaches!
Property Features
Property Type: Residential - Single Family
Cooling: Central Electric
Garage: 2 car attached
Heating: Central Electric
Lot Size: 0.16 Acres
Roof Type: Shingle
Stories: 2.0
Taxes: $11,740
Year Built: 1999
Amenities
Sprinkler Auto
Feature Descriptions
Bedroom: 4 Bed
Construction: Concrete Block, Stucco
Days on Site: 11
Dining: Breakfast Bar, Breakfast Room, Eat-in Kitchen
Exterior: Concrete Block, Stucco
Flooring: Carpet, Laminate, Tile
Furnished: Furnished
GEO Area: ES04 - The Brooks
Hoa Fee: $1319/Quarterly
Hoa Fee 2: $4874/Annually
Home Warranty Y/N: No
Interior: Split Bedrooms, Great Room, Den - Study, Guest Bath, Guest Room, Home Office, Loft, Built-In Cabinets, Wired for Data, Entrance Foyer, Vaulted Ceiling(s), Walk-In Closet(s)
Irrigation: Assessment Paid, Reclaimed
Laundry: Washer/Dryer Hookup, Inside, Sink
Lease Considered Y/N: No
Listing Terms: Buyer Finance/Cash, FHA, VA Loan
Lot: On Golf Course
Management: Professional
Minimum Lease Days: 30
Ownership: Single Family
Parcel #: 10-47-25-E1-0100B.0600
Parking: 2+ Spaces, Driveway Paved, Garage Door Opener, Attached
Pets: No Approval Needed
Pool: Community Lap Pool, In Ground, Concrete, Electric Heat, Solar Heat
Property Attached Y/N: No
Property Sub-Type: Single Family Residence
Sewer: Assessment Paid, Central
Sewer: Assessment Paid, Central
Spa: Yes
Spa: In Ground, Concrete, Heated Electric
SQFT Total: 4445
Swimming Pool: Yes
Transfer Fee: 3500
Units in Building: Square Feet
View: Golf Course, Lake, Trees/Woods
Water: Assessment Paid
Water: Assessment Paid
Waterfront: Lake Front
Windows: Single Hung, Sliding, Shutters, Shutters Electric, Window Coverings
Listed By / Shown By
Listed By
Agency Name: Cornerstone Coastal Properties
Agency Phone: 239-989-0111
Shown By
Agent Name: Lydia Walls
Agent Phone: (937) 935-5597
Agency Title: Key Realty

Estimate Your Payment
Estimated Payment
$ 6,798.98 per month $5,532.19 Principal & Interest $978.33 Property Tax $288.46 Homeowner's Insurance
23157 Oakglen Ln | MLS# 2026031398
This single family home located at 23157 Oakglen Ln, Estero, FL 34135 is currently listed for sale with an asking price of $989,000. This property was built in 1999 and has 4 bedrooms and 2 full and 1 partial baths with 2650 sq. ft. Oakglen Ln is located in the LAUREL MEADOW subdivision. Search LAUREL MEADOW real estate on www.lydiawalls.com today.