
BEDS3
BATHS2
MLS#8056883
STATUSActive
PROPERTY TYPEResidential - Single Family
SUBDIVISIONBellehaven
Property Description
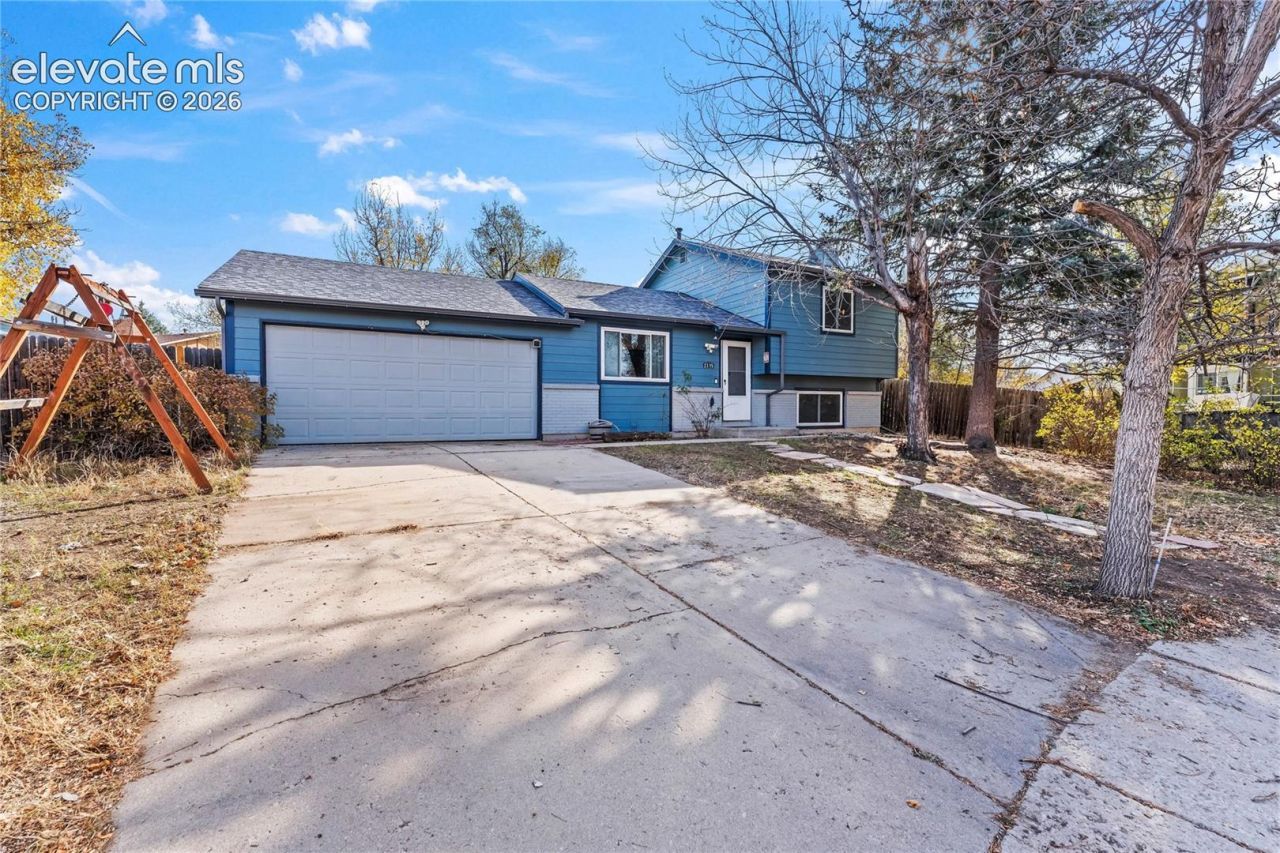
3 bedroom, 2 bath tri-level home located at the end of the cul-de-sac in the desirable Bellehaven area. Several updates and upgrades completed to include flooring, new kitchen cabinets, stainless steel appliances, fixtures and hardware. Furnace and Central A/C systems were replaced in 2022 along with a brand new roof with class 4 shingles! Upper level offers primary & secondary bedroom with full bathroom. Lower level offers additional living spaces to include a second living room, bedroom and 3/4 private bathroom. Attached 2 car garage with seal coated floor and a huge fenced backyard with 12x10 shed. Located in a well established neighborhood only minutes from Ft. Carson and Peterson AFB, shopping, restaurants, parks and more.
Property Features
Property Type: Residential - Single Family
Cooling: Central Air
Fenced: Yes
Fireplaces: Lower Level, One
Heating: Forced Air
Lot Size: 0.23 Acres
Roof Type: Composite Shingle
Taxes: $927
Year Built: 1982
Feature Descriptions
Appliances: Dishwasher, Dryer, Microwave Oven, Oven, Range, Refrigerator, Washer
Basement/Foundation: Garden Level
Days on Site: 8
Existing Utilities: Electricity Connected
Exterior: Brick, Wood
Fence: Rear
Floor Plan: Tri-Level
Garage Type: Attached
Laundry Facilities: Lower
LotDescription: Cul-de-sac, Level
Sewer: Sewer
Water: Municipal
Room Sizes
Living Room: 16 X 15 Level - Main
Dining Room: 9 X 8 Level - Main
Bedroom Primary: 16 X 10 Level - Upper
Bedroom: 9 X 9 Level - Lower
Bedroom: 11 X 10 Level - Upper
Kitchen: 8 X 8 Level - Main
Listed By / Shown By
Listed By
Agency Name: Exp Realty LLC
Agency Phone: 888-440-2724
Shown By
Agent Name: Lydia Walls
Agent Phone: (937) 935-5597
Agency Title: Key Realty

Estimate Your Payment
Estimated Payment
$ 2,107.62 per month $1,929.83 Principal & Interest $77.17 Property Tax $100.63 Homeowner's Insurance
2315 Middleton Court | MLS# 8056883
This single family home located at 2315 Middleton Court, Colorado Springs, CO 80916 is currently listed for sale with an asking price of $345,000. This property was built in 1982 and has 3 bedrooms. Middleton Court is located in the Bellehaven subdivision. Search Bellehaven real estate on www.lydiawalls.com today.