
BEDS2
BATHS2 full
SQUARE FEET1,128
MLS#20263936
STATUS
PROPERTY TYPEResidential - Condominium
SCHOOLPerkins
Property Description
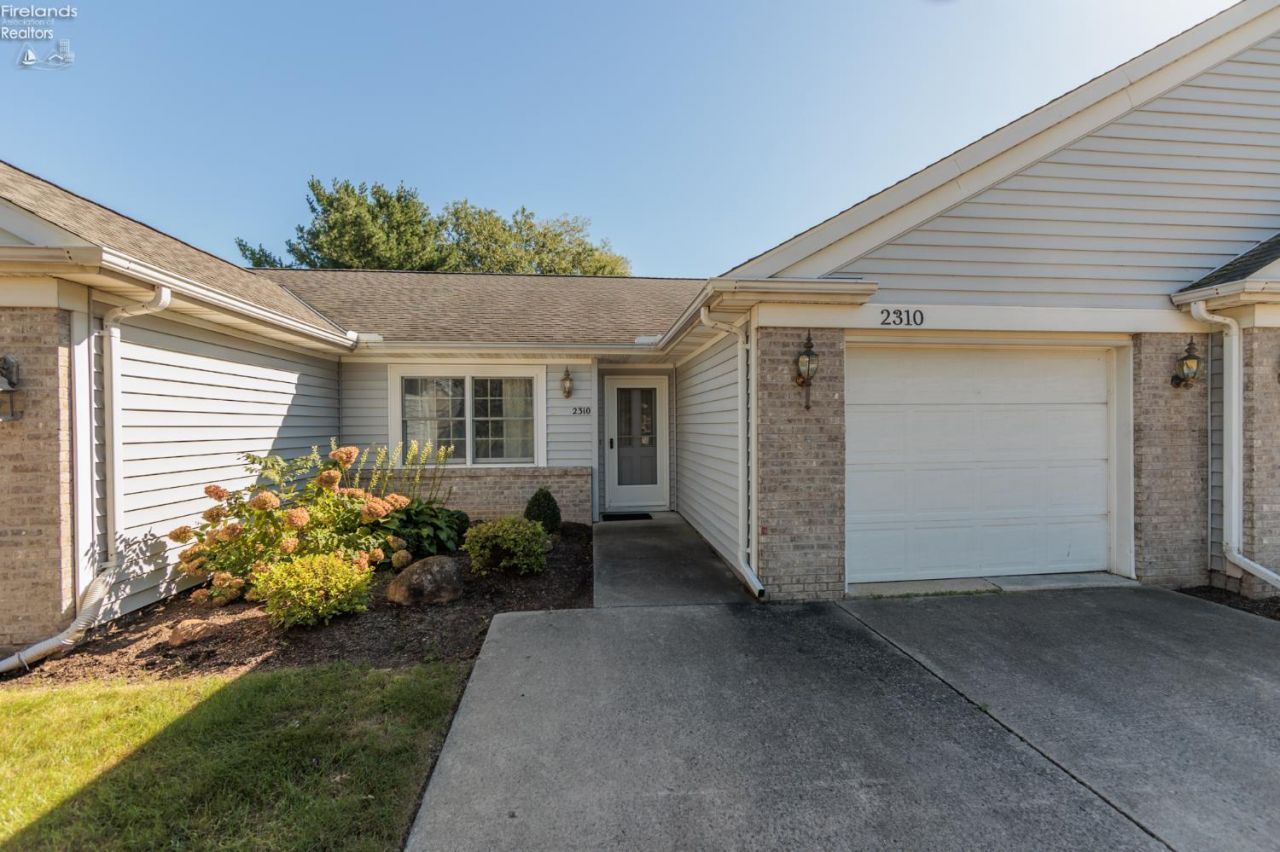
Welcome to easy living in Plum Brook Estates! This 2-bedroom, 2-full-bath condo offers a great floor plan and plenty of potential for the next owner to make it their own. While this condo needs a little love, it is priced to allow for the new owner to update to their taste. Nice floor plan with a bedroom and full bath at front of condo and then the primary suite is located in the back with an ensuite bathroom offering separate vanity area, shower and large walk-in closet.Not a galley kitchen here...you have a large spacious kitchen! Nice patio area to relax. Attached 1 car garage. Enjoy the amenities this well appointed development offers with a pool and club house. Let someone else maintain the yard & snow removal while you have time to do the things you enjoy.
Property Features
Property Type: Residential - Condominium
Cooling: Central
Heating: Electric
Home Style: 1 Story
Roof Type: Asphalt
Stories: 1.0
Year Built: 1992
Feature Descriptions
Exterior: Vinyl Siding
Features: Ceiling Fan, Dryer, Range, Washer
HOA Fee: 246.00
HOA Fee Includes: Common Ground, Lawn Maintenance, Outside Bldg Maint, Pool Maintenance, Snow Removal
Parking Notes: Attached, Paved Drive
Sewer: Public Sewer
Water: Public
Room Sizes
Primary: 13.10x12.10 Level - Main
Bedroom 2: 11.60x11 Level - Main
Foyer: 13.50x4
Kitchen: 15x13 Level - Main
Living Room: 19.40x15 Level - Main
Local Schools
School District: Perkins
Listed By / Shown By
Listed By
Agency Name: RE/MAX Crossroads - Vermilion
Shown By
Agent Name: Lydia Walls
Agent Phone: (937) 935-5597
Agency Title: Key Realty

Estimate Your Payment
Estimated Payment
$ 1,079.97 per month $1,026.45 Principal & Interest $0.00 Property Tax (data not provided by mls) $53.52 Homeowner's Insurance
2310 Westwind Drive | MLS# 20263936
This condo located at 2310 Westwind Drive, Sandusky, OH 44870 is currently listed for sale with an asking price of $183,500. This property was built in 1992 and has 2 bedrooms and 2 full baths with 1128 sq. ft. Westwind Drive is located within the Perkins school district. Search Sandusky real estate on www.lydiawalls.com today.