
BEDS3
BATHS2
SQUARE FEET1,382
MLS#242411
STATUSActive
PROPERTY TYPEResidential - Single Family
SUBDIVISIONNorthridge-Eagleridge
SCHOOL60
Property Description
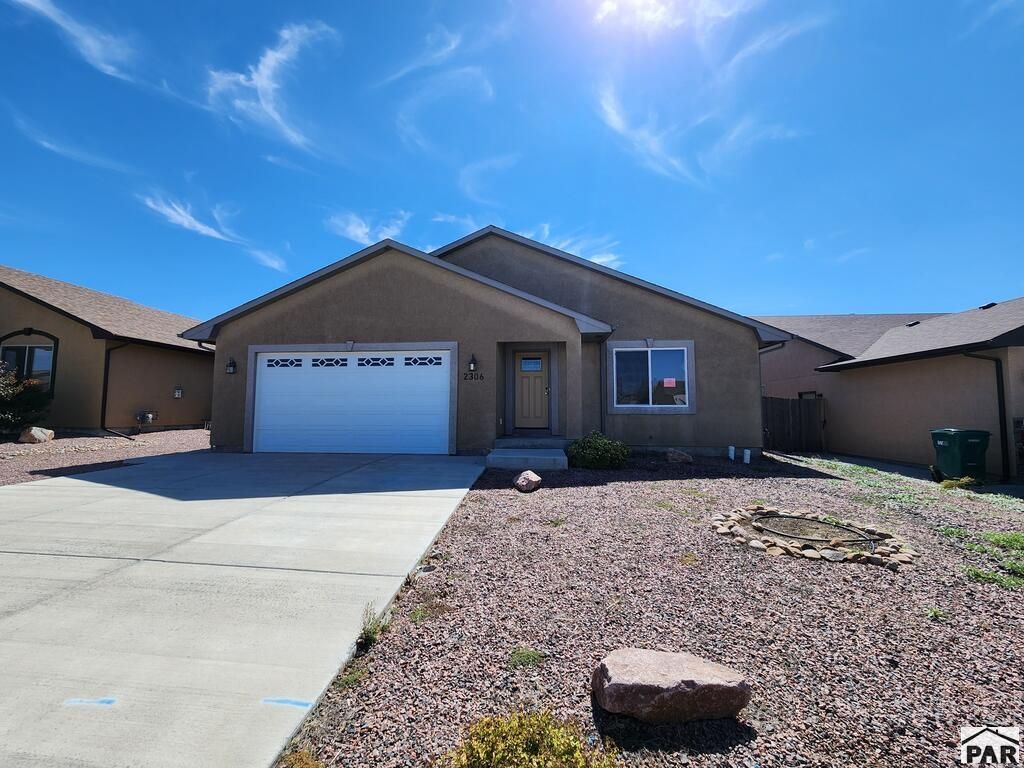
Charming North Pueblo rancher that is move in ready! This well kept 3 bedroom, 2 bath home offers easy one level living and a convenient location for commuting. The large living room welcomes you in with a gas fireplace and plenty of space to relax. The functional galley style kitchen flows into a cozy dining area with a sliding glass door leading to the covered patio and fully fenced backyard. The backyard is a great space for entertaining, pets or relaxing outdoors. The master bedroom is located on one side of the home and includes an attached 3/4 bath. Two additional bedrooms and a full bath provide plenty of space on the other end of the hall . A laundry/mud room is conveniently located off the attached 2-car garage. A well maintained home with a great layout, fenced backyard and convenient north Pueblo location. Don't miss this one!
Property Features
Property Type: Residential - Single Family
Fenced: Yes
Fireplaces: 1
Garage: 2 car attached
Home Style: Ranch
Lot Size: 0.15 Acres
Taxes: $2,008
Year Built: 2020
Feature Descriptions
Approximate Square Footage (Level): 1382 (Main)
Days on Site: 58
Exterior: Paved Street
Interior: Tile Floors, Ceiling Fan(s), Smoke Detector/CO, Garage Door Opener, Walk-in Shower
Landscaping: Wood Fence-Rear, Rock-Front, Rock-Rear
Lot Dimensions: 60x110
Parking Notes: 2 Car Garage Attached
Patio/Deck: Porch-Covered-Front, Patio-Covered-Rear
Room Sizes
Primary Bedroom: 13x11 Level Mainain
Bedroom 2: 12x12 Level Mainain
Bedroom 3: 12x12 Level Mainain
Dining Area: 12x8 Level Mainain
Kitchen: 9x9 Level Mainain
Living room: 20x15 Level Mainain
Local Schools
School District: 60
Listed By / Shown By
Listed By
Agency Name: Muldoon Associates, Inc
Agency Phone: (719)544-1828
Shown By
Agent Name: Lydia Walls
Agent Phone: (937) 935-5597
Agency Title: Key Realty

Estimate Your Payment
Estimated Payment
$ 1,982.97 per month $1,725.66 Principal & Interest $167.33 Property Tax $89.98 Homeowner's Insurance
2306 Cliffmoor Ln | MLS# 242411
This single family home located at 2306 Cliffmoor Ln, Pueblo, CO 81008 is currently listed for sale with an asking price of $308,500. This property was built in 2020 and has 3 bedrooms with 1382 sq. ft. Cliffmoor Ln is located in the Northridge-Eagleridge subdivision within the 60 school district. Search Northridge-Eagleridge real estate on www.lydiawalls.com today.