
BEDS3
BATHS2 full
SQUARE FEET1,473
MLS#202642023
STATUSActive
PROPERTY TYPEResidential - Mobile Home
SCHOOLSouth Bend Community School Corp.
Property Description
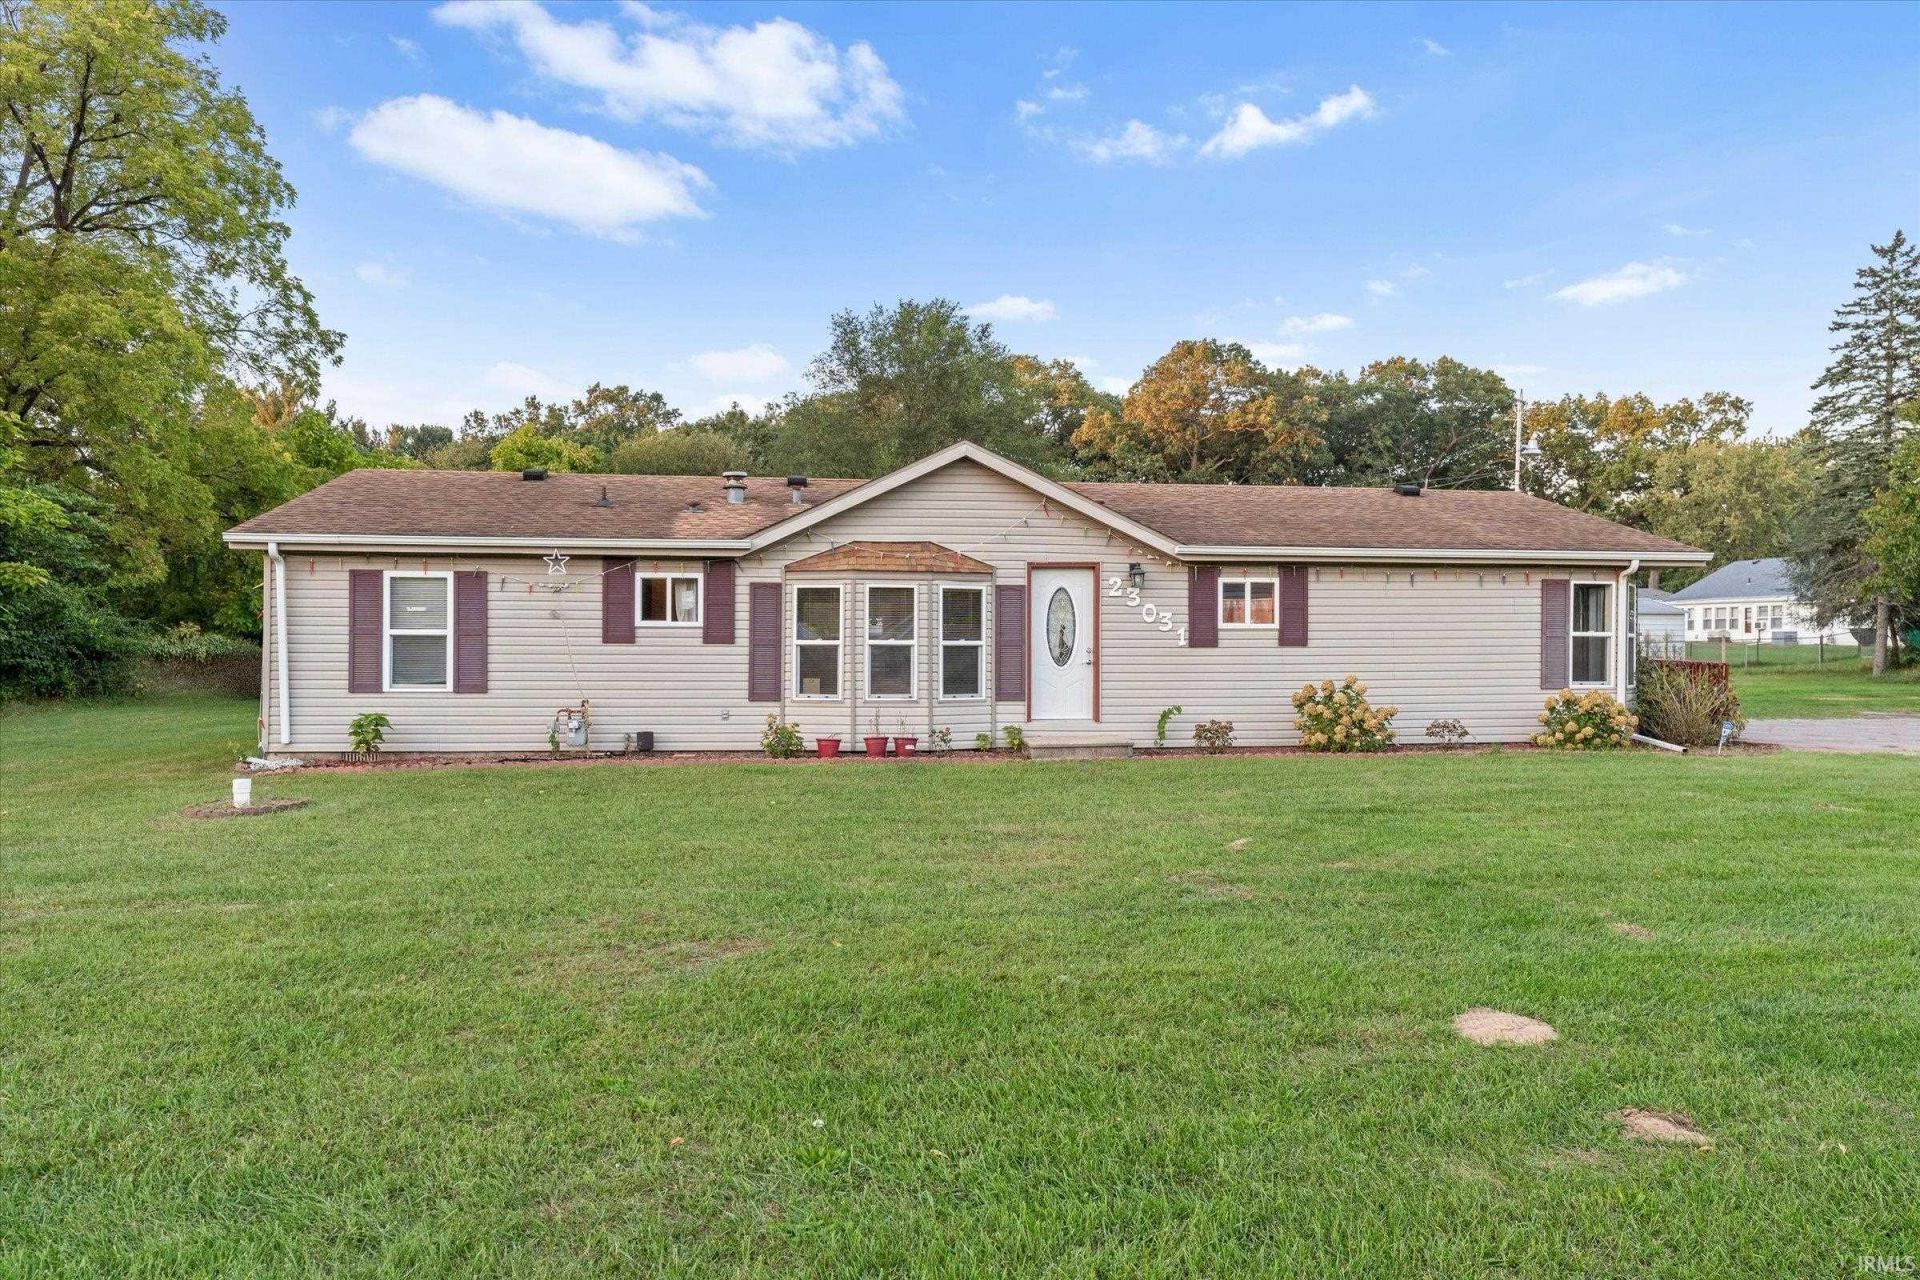
Welcome to 23031 Ardmore Trail in South Bend! This well-maintained and thoughtfully updated home offers the perfect combination of comfort, space, and peace of mind. Featuring 3 bedrooms and 2 full bathrooms, this home has been lovingly cared for and boasts several major updates within the last 10 years, including a newer roof, siding, heating and air conditioning systems, and flooring. Enjoy the convenience of a spacious garage with plenty of room for vehicles, storage, or hobbies. Situated on a generous 0.4-acre lot, the property offers plenty of outdoor space for entertaining, relaxing, or making lasting memories. With so many important updates already completed, this home is ready for its next owners to move in and make it their own. Don't miss your opportunity to call this wonderful property home!
Property Features
Property Type: Residential - Mobile Home
Basement: Crawl
Cooling: Central Air
Garage: 2
Heating: Conventional, Forced Air
Lot Size: 0.40 Acres
Stories: 1.0
Taxes: $1,803
Year Built: 1994
Feature Descriptions
Above Grade Finished SQFT: 1473
Days on Site: 41
Exterior: Shingle, Vinyl
Garage SQFT: 960
Lot: Irregular, 0-2.9999
Lot Dimensions: 205
Number of Rooms: 3
Sale Inclusions: Range-Gas
Sewer: Septic
Total Finished SQFT: 1473
Water: Well
Room Sizes
Bedroom 1: 12x12 Level - Main
Bedroom 2: 12x9 Level - Main
Bedroom 3: 11x12 Level - Main
Local Schools
High School: Washington
Middle School: Dickinson
Elementary School: Marquette Montessori Academy
School District: South Bend Community School Corp.
Listed By / Shown By
Listed By
Agency Name: Cressy & Everett- Elkhart
Agency Contact: Cell: 574-322-9129
Agent Name: America Martinez

Shown By
Agent Name: Lydia Walls
Agent Phone: (937) 935-5597
Agency Title: Key Realty

IDX information is provided exclusively for consumers’ personal, non-commercial use and may not be used for any purpose other than to identify prospective properties consumers may be interested in purchasing. Data is deemed reliable but is not guaranteed accurate by the MLS
Estimate Your Payment
Estimated Payment
$ 1,592.17 per month $1,370.46 Principal & Interest $150.25 Property Tax $71.46 Homeowner's Insurance
23031 Ardmore Trail | MLS# 202642023
This single family home located at 23031 Ardmore Trail, South Bend, IN 46628 is currently listed for sale with an asking price of $245,000. This property was built in 1994 and has 3 bedrooms and 2 full baths with 1473 sq. ft. Ardmore Trail is located within the South Bend Community School Corp. school district. Search South Bend real estate on www.lydiawalls.com today.