
BEDS3
BATHS2 full 1 partial
SQUARE FEET1,373
MLS#TB8533519
STATUSActive
PROPERTY TYPEResidential - Townhouse
SUBDIVISIONRIVER LANDING
Property Description
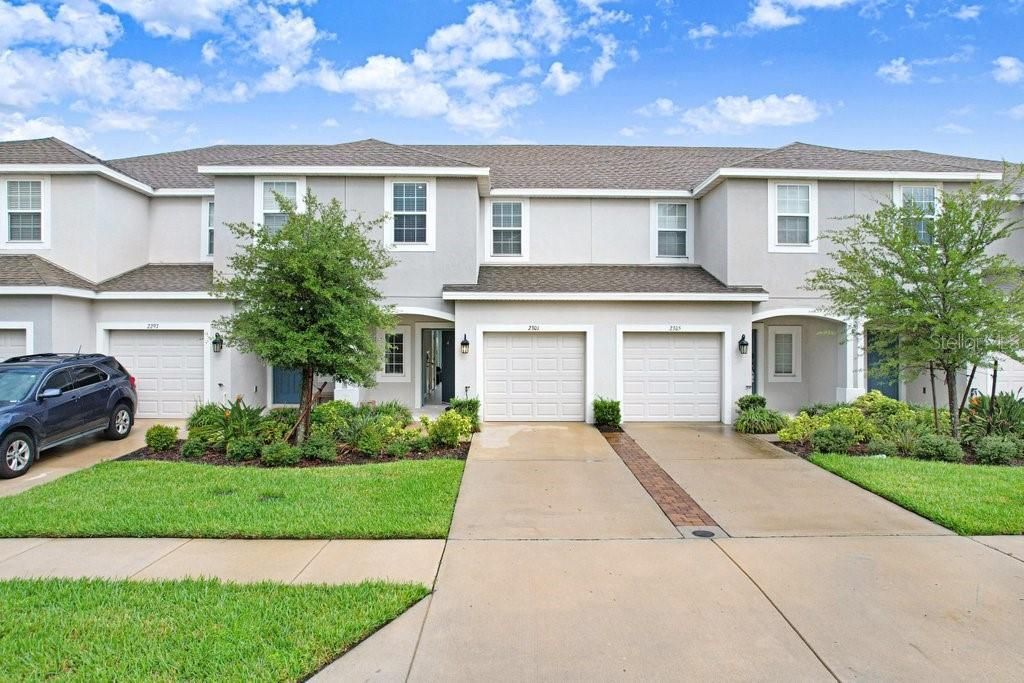
Welcome to this beautifully maintained, pond-view townhome in River Landing. Built by Taylor Morrison in 2022, the Jasmine floor plan offers 3 bedrooms, 2.5 bathrooms, 1,373 square feet, and an attached one-car garage. The open-concept first floor features ceramic tile, a spacious great room, and a modern kitchen with included appliances. Sliding glass doors open to a covered lanai overlooking the water, an inviting setting for relaxing or entertaining. Upstairs, the primary suite includes a walk-in closet, while two additional bedrooms, a full guest bath, and a conveniently located laundry closet complete the second floor. The washer, dryer, refrigerator, range, microwave, dishwasher, disposal, and window blinds are included. River Landing offers a community pool, dog park, and maintained common areas. Conveniently located near shopping, dining, schools, major roadways, and everything Wesley Chapel has to offer.
Property Features
Property Type: Residential - Townhouse
Cooling: Central Air
Garage: 1 car attached
Heating: Central
Home Style: Florida
Lot Size: 0.04 Acres
Roof Type: Shingle
Stories: 2.0
Taxes: $4,827
Year Built: 2022
Amenities
Open Floorplan
Solid Surface Counters
Walk-In Closet(s)
Window Treatments
Sidewalk
Feature Descriptions
Appliances: Dishwasher, Disposal, Dryer, Microwave, Range, Refrigerator, Washer
Association Amenities: Pool
Builder: Taylor Morrison
Community Features: Community Mailbox, Deed Restrictions, Dog Park, Pool, Sidewalks
Days on Site: 109
Directions: State Road 56 East to - Turn Right on Barrelman Boulevard. Take a Left onto Carronade Court, and Right onto Alee Lane.
Exterior: Stucco
Flood Zone Code: X
Flooring: Carpet, Tile
Foundation: Slab
Garage Dimensions: 10x20
HOA Fee: 668.95/ Quarterly
HOA Y/N: Yes
Home Warranty Y/N: No
Listing Terms: Cash, Conventional, FHA, VA Loan
Lot Dimensions: 0.04
Model: Jasmine
Number of Pets: 3
Ownership: Fee Simple
Pets Allowed: Yes
Pets Restrictions: Please confirm with HOA
Property Attached Y/N: No
Property Sub-Type: Townhouse
Sewer: Public Sewer
Showing Instructions: Lock Box Coded, ShowingTime
Special Sale Provisions: None
Utilities: Electricity Connected, Public
Water: Public
Water Access Y/N: No
Water View: Pond
Windows: Blinds
Zoning: MPUD
Room Sizes
Great Room: 18x10
Kitchen: 10x10
Primary Bedroom: 13x12
Bedroom 2: 9x10
Bedroom 3: 9x10
Balcony/Porch/Lanai: 12x10
Local Schools
High School: Zephryhills High School-PO
Middle School: Raymond B Stewart Middle-PO
Elementary School: Chester W Taylor Elemen-PO
Listed By / Shown By
Listed By
Agency Name: DALTON WADE INC
Agency Contact: 888-668-8283
Shown By
Agent Name: Lydia Walls
Agent Phone: (937) 935-5597
Agency Title: Key Realty

Estimate Your Payment
Estimated Payment
$ 2,020.14 per month $1,537.71 Principal & Interest $402.25 Property Tax $80.18 Homeowner's Insurance
2301 Alee Lane | MLS# TB8533519
This townhouse located at 2301 Alee Lane, Wesley Chapel, FL 33543 is currently listed for sale with an asking price of $274,900. This property was built in 2022 and has 3 bedrooms and 2 full and 1 partial baths with 1373 sq. ft. Alee Lane is located in the RIVER LANDING subdivision. Search RIVER LANDING real estate on www.lydiawalls.com today.