
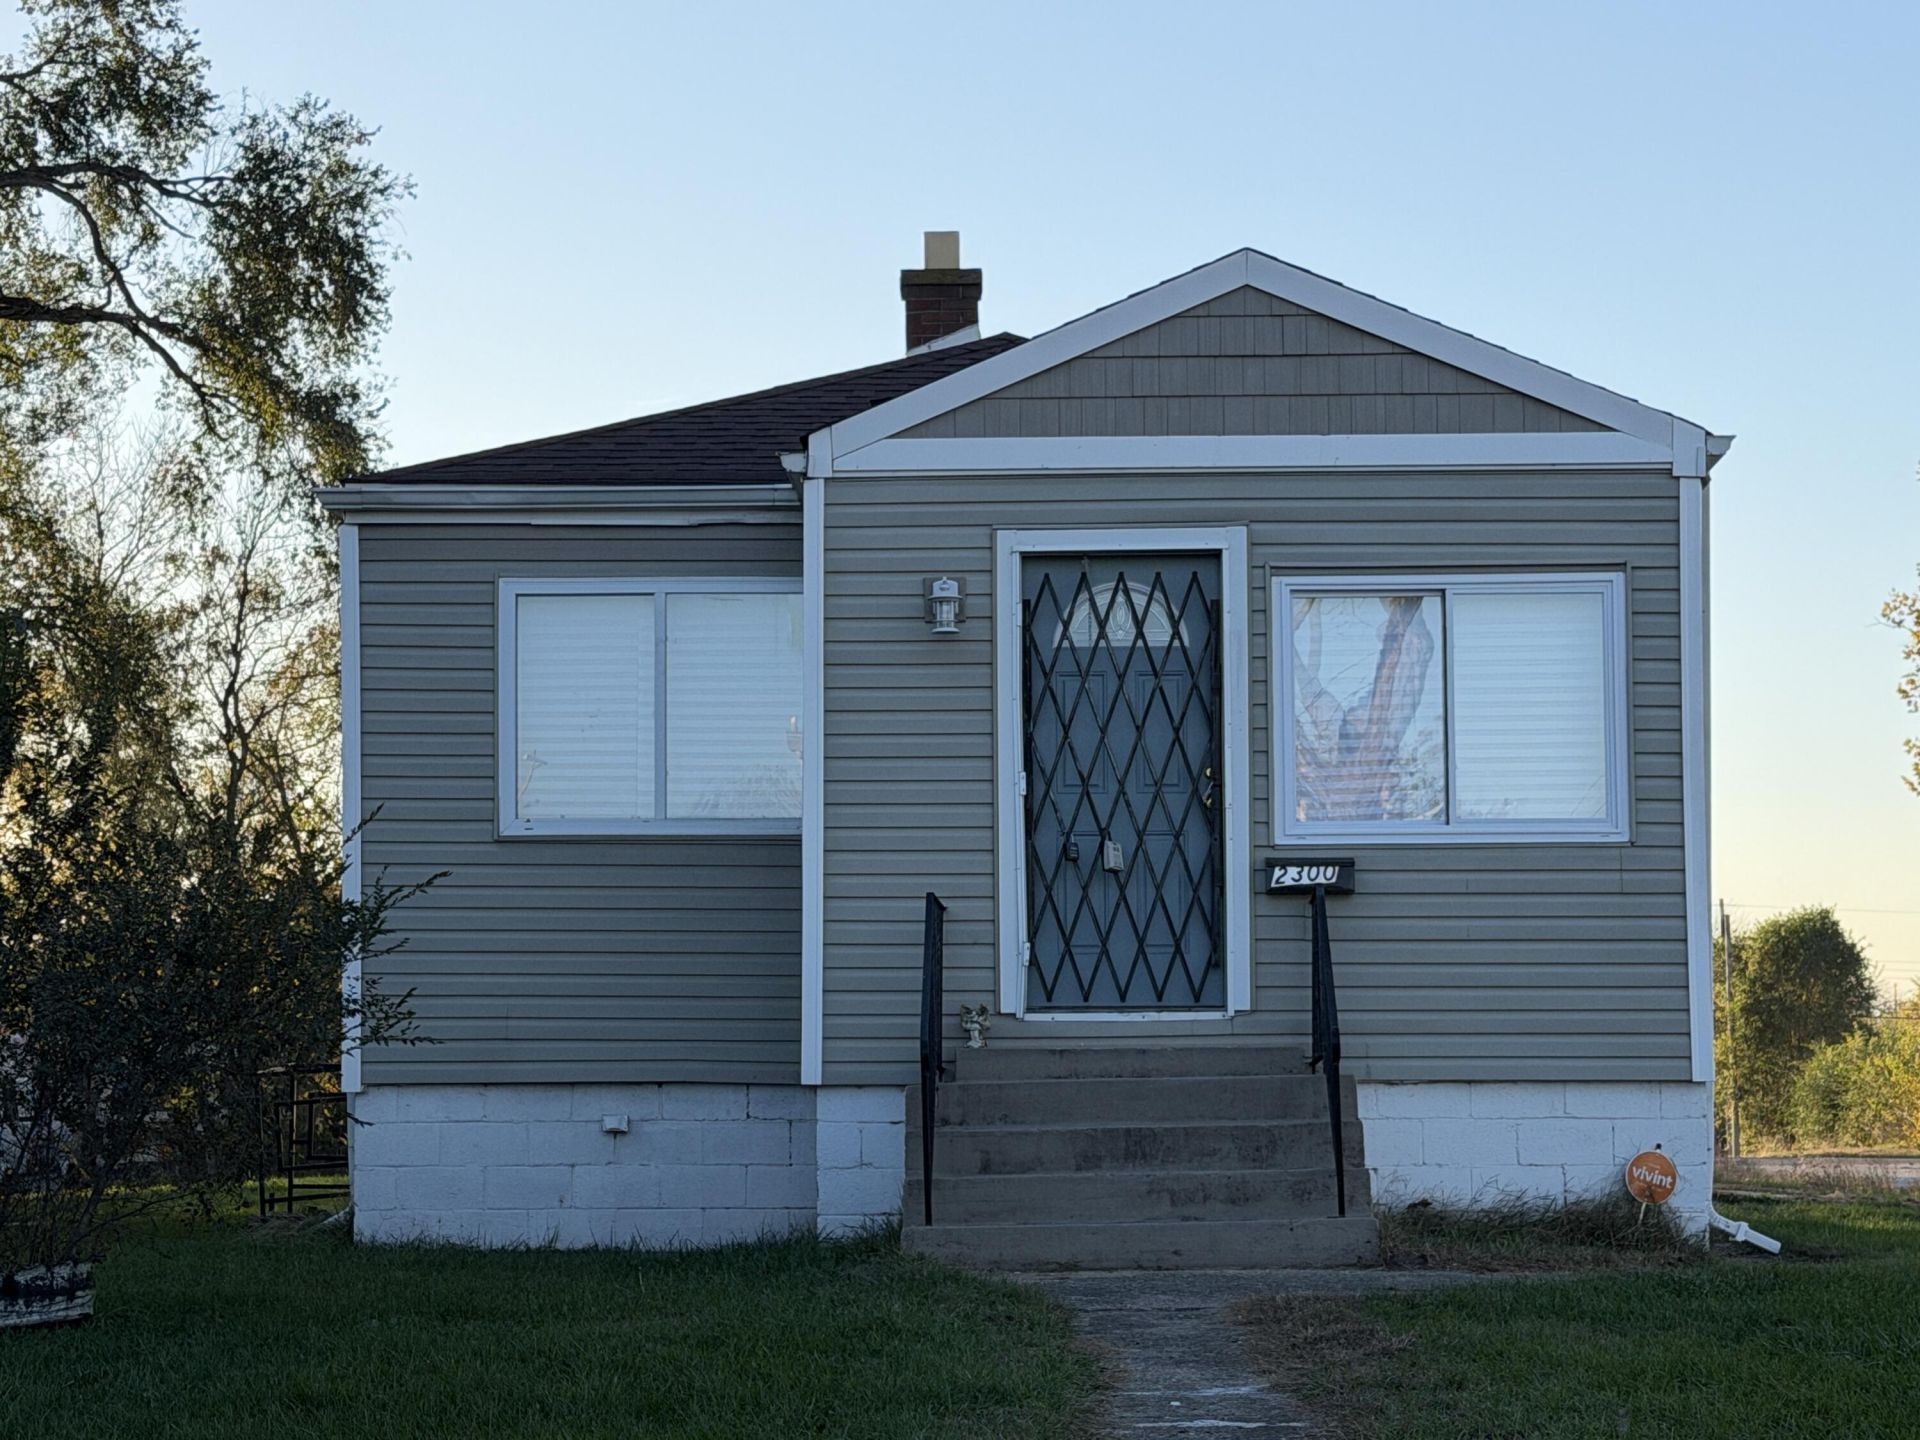
BEDS3
BATHS1 full 1 partial
SQUARE FEET1,700
MLS#848144
STATUSActive
PROPERTY TYPEResidential - Single Family
SUBDIVISIONGary Park
Property Description
Beautifully updated 3-bedroom, 1.5-bath ranch featuring modern finishes throughout! Gorgeous kitchen with quartz countertops, glass tile backsplash, and stainless steel appliances. Additional updates include laminate flooring, fresh paint, trim, newer windows, siding, and doors. Fully finished basement offers a spacious family room with fireplace, epoxy flooring, versatile bonus room with potential for a 4th bedroom, and half bath. Updated furnace, brand-new hot water heater, and seller will install central air conditioning prior to closing! Side driveway with concrete parking pad provides convenient off-street parking. Move-in ready with stylish upgrades and plenty of living space! Don't miss this opportunity--schedule your private showing today!
Property Features
Property Type: Residential - Single Family
Fireplaces: 1
Heating: Forced Air, Natural Gas
Lot Size: 0.10 Acres
Stories: 1.0
Year Built: 1953
Amenities
Ceiling Fan(s)
Recessed Lighting
Eat-in Kitchen
Appliances
Gas Range
Stainless Steel Appliance(s)
Refrigerator
Microwave
Gas Water Heater
Feature Descriptions
Days on Site: 8
Fireplace Features: Basement, Family Room, Electric
Lot: Corner Lot
Parking Features: Off Street, On Street, Driveway, Concrete
Rooms Total: 8
Sewer: Public Sewer
Water: Public
Room Sizes
Living Room: 10.0 x 16.0
Kitchen: 10.0 x 11.0
Primary Bedroom: 9.0 x 11.0
Bedroom 2: 9.0 x 10.0
Bedroom 3: 9.0 x 9.0
Other: 12.0 x 12.0
Family Room: 12.0 x 15.0
Laundry: 5.0 x 8.0
Listed By / Shown By
Listed By
Agency Name: Eagle Pro Realty
Agency Phone: (219) 769-2465
Shown By
Agent Name: Lydia Walls
Agent Phone: (937) 935-5597
Agency Title: Key Realty

Estimate Your Payment
Estimated Payment
$ 823.37 per month $782.56 Principal & Interest $0.00 Property Tax (data not provided by mls) $40.80 Homeowner's Insurance
2300 Fillmore Street | MLS# 848144
This single family home located at 2300 Fillmore Street , Gary, IN 46407 is currently listed for sale with an asking price of $139,900. This property was built in 1953 and has 3 bedrooms and 1 full and 1 partial baths with 1700 sq. ft. Fillmore Street is located in the Gary Park subdivision. Search Gary Park real estate on www.lydiawalls.com today.