
BEDS3
BATHS2 full
SQUARE FEET1,634
MLS#260014234
STATUSActive
PROPERTY TYPEResidential -
Property Description
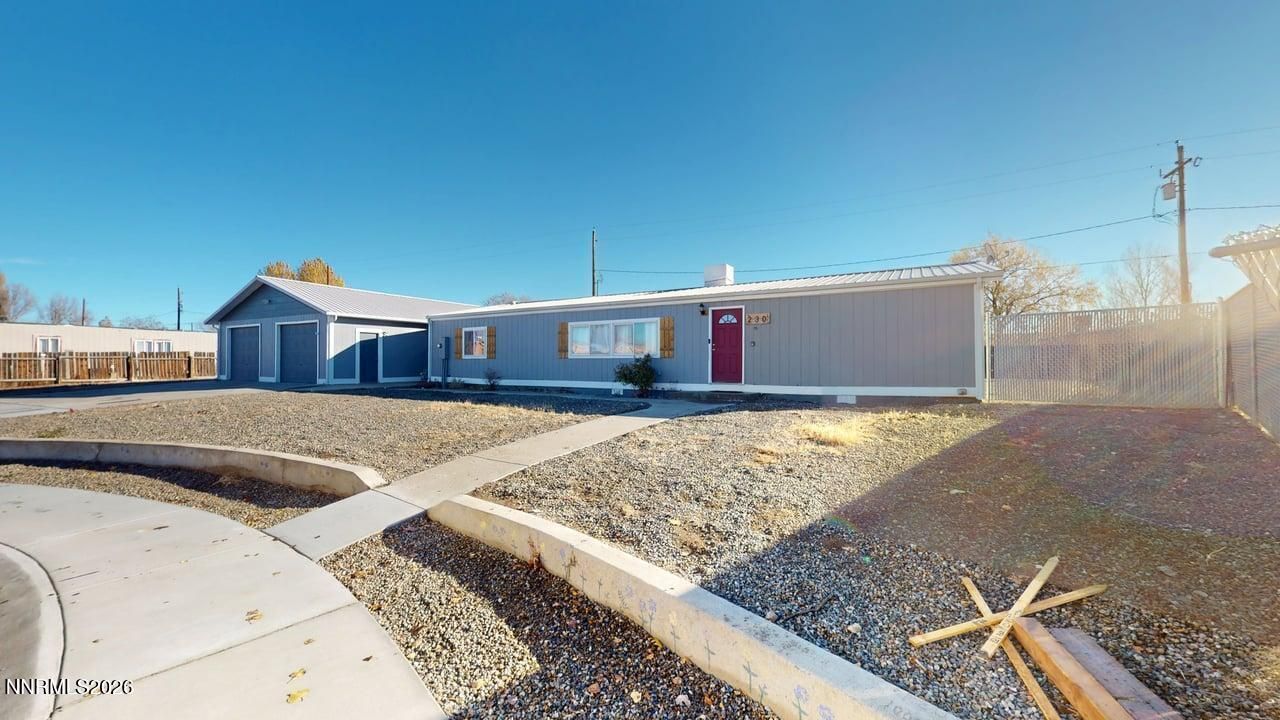
Move-in ready 3-bedroom, 2-bath home in Battle Mountain, Nevada, featuring a double lot, 4-car garage and RV parking! Located in town, this updated home offers a split-bedroom floor plan and extensive renovations completed in 2024.Updates include new metal roofs on both the home and garage, interior and exterior paint, flooring throughout, a water heater, updated fixtures and granite countertops throughout. The kitchen features refinished cabinets and stainless steel appliances, including a built-in microwave. Both bathrooms received new raised vanities, sinks and toilets. The guest bathroom features a walk-in shower, while the primary bathroom offers a garden tub/shower combination. The spacious primary bedroom includes a walk-in closet, and all three bedrooms have ceiling fans.Outside, enjoy a large, privacy-fenced backyard with low-maintenance gravel landscaping, a partially covered concrete patio and a dog run. The side yard provides ample parking for recreational vehicles, trailers and toys. A storage shed is included, adding even more storage to this Battle Mountain home with room inside and out!
Property Features
Property Type: Residential -
Cooling: Evaporative Cooling, Wall/Window Unit(s)
Garage: 4
Heating: Forced Air, Natural Gas
Lot Size: 0.33 Acres
Roof Type: Metal, Pitched
Stories: 1.0
Taxes: $1,468
Year Built: 1989
Amenities
Ceiling Fan(s)
High Ceilings
No Interior Steps
Vaulted Ceiling(s)
Breakfast Bar
Primary Downstairs
Walk-In Closet(s)
Dog Run
Rain Gutters
Feature Descriptions
Additional Rooms: None
Appliances: Dishwasher, Gas Range, Microwave, Refrigerator, Smart Appliance(s)
City Limits: Yes
Construction Type: Manufactured Construction
Cooling Y/N: Yes
Days on Site: 5
Dining: Great Room, High Ceilings, Separate/Formal Room
Exterior: Wood Siding
Fencing: Back Yard
Flooring: Carpet, Laminate
Foundation: Crawl Space, Concrete Perimeter, Full Perimeter
Heating Y/N: Yes
Kitchen: Breakfast Bar, Built-In Dishwasher, Built-In Microwave, Smart Appliance(s)
Laundry Features: Washer Hookup, Laundry Closet, Laundry Room, Cabinets, Shelves, Electric Dryer Hookup
Living Room: Ceiling Fan(s), High Ceilings, Separate/Formal Room
Lot Features: Gentle Sloping, Landscaped, Level
Master Bedroom: Ceiling Fan(s), Garden Tub, On Main Floor, Tub/Shower Combination, Walk-In Closet(s)
OtherStructures: Shed(s)
Parcel #: 002-413-12
Parking: Detached, Garage, Garage Door Opener, Parking Pad, RV Access/Parking, Garage Door Opener Controls
Patio/Porch: Patio, Covered, Uncovered
Road Frontage: County Road
Road Responsibility: Public Maintained Road
Security Features: Carbon Monoxide Detector(s), Smoke Detector(s)
Sewer: Public Sewer
Sprinklers: None
SQFT Living: 1634
Utilities: Electricity Connected, Natural Gas Connected, Sewer Connected, Water Connected, Cellular Coverage, Internet Connected, Water Meter Installed
Water: Public
Water Rights Y/N: No
Window Features: Double Pane Windows, Vinyl Frames
Local Schools
High School: Battle Mountain
Middle School: Eleanor Lemaire
Elementary School: Battle Mountain
Listed By / Shown By
Listed By
Agency Name: RE/MAX Legend
Agent Name: Quincee Heinz
Agency Phone: 775-455-5801
Agent Phone: 775-455-5801

Shown By
Agent Name: Lydia Walls
Agent Phone: (937) 935-5597
Agency Title: Key Realty

Estimate Your Payment
Estimated Payment
$ 2,181.63 per month $1,957.24 Principal & Interest $122.33 Property Tax $102.05 Homeowner's Insurance
230 E Antelope Drive | MLS# 260014234
This home located at 230 E Antelope Drive, Battle Mountain, NV 89820 is currently listed for sale with an asking price of $349,900. This property was built in 1989 and has 3 bedrooms and 2 full baths with 1634 sq. ft. Search Battle Mountain real estate on www.lydiawalls.com today.