
BEDS3
BATHS2 full 1 partial
SQUARE FEET1,496
MLS#1889394
STATUSActive
PROPERTY TYPEResidential - Condominium
SUBDIVISIONCreekwood Commons
SCHOOLCenterville
Property Description
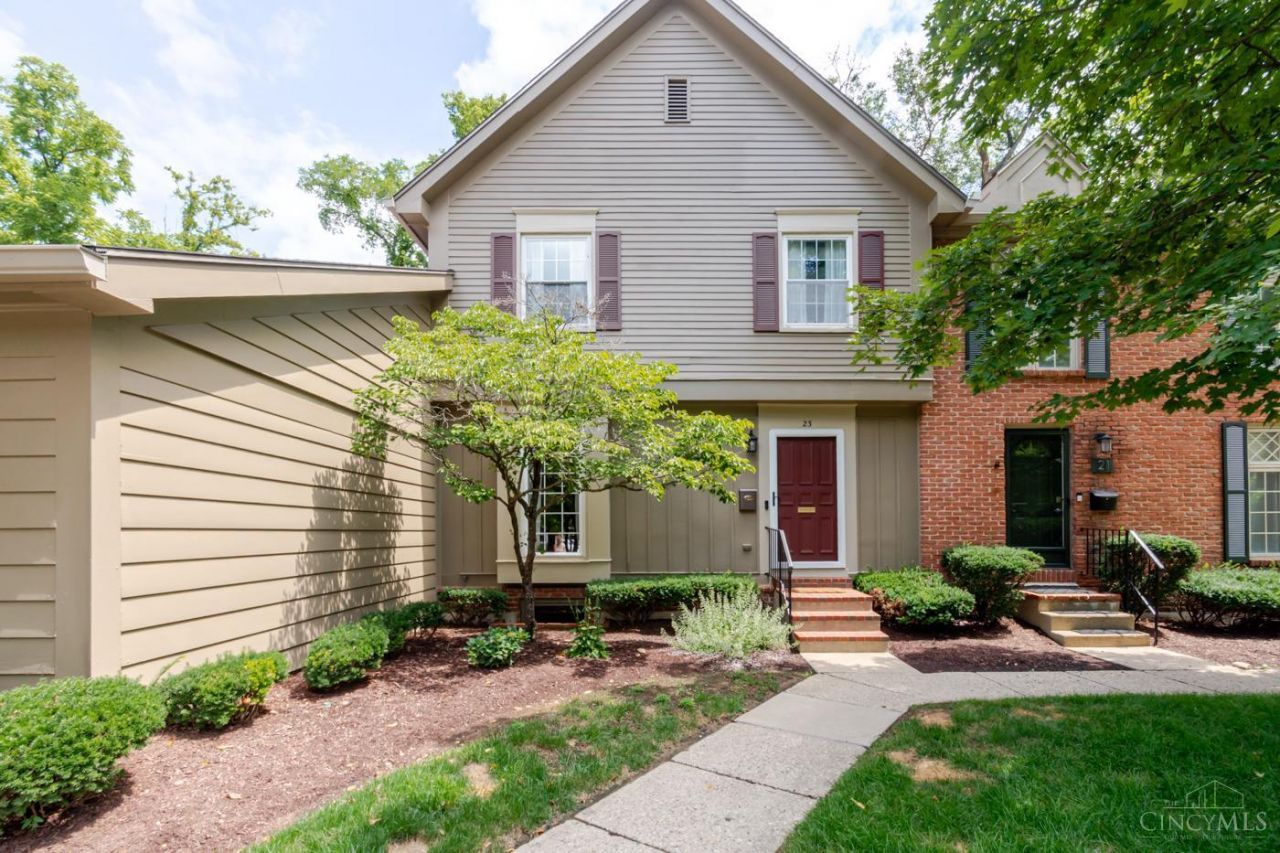
Tucked into the quiet, wooded setting of Creekwood Commons, this beautifully updated Washington Township condo offers a rare sense of privacy while being minutes from shopping, restaurants, schools & major highway access. The updated kitchen features granite countertops, cabinetry & appliances, while the living room offers a wood-burning fireplace. Fresh interior paint, updated LVP flooring & carpet throughout. Three generous bedrooms upstairs include a spacious primary suite with remodeled ensuite bath, plus a remodeled hall bath & updated first-floor half bath. The finished basement adds a large rec room and separate storage area. Enjoy the private patio, designated parking directly in front of the unit & 1-car garage just steps from the front or back door. HOA includes hazard insurance, water, trash, landscaping, snow removal, clubhouse & pool. Peaceful, secluded setting close to everything!
Property Features
Property Type: Residential - Condominium
Basement: Yes
Basement: Full
Cooling: Central Air
Fireplaces: 1
Garage: 1
Heating: Electric, Forced Air
Home Style: Colonial
Roof Type: Shingle
Stories: 2.0
Taxes: $3,816
Year Built: 1973
Amenities
Patio
Feature Descriptions
Access: Paved Road
Appliances: Dishwasher, Dryer, Microwave, Oven/Range, Refrigerator, Washer
Association Includes: Insurance, MaintenanceExterior, SnowRemoval, Trash, Water, AssociationDues, LandscapingUnit, LandscapingCommunity, Pool
Basement Fatures: Part Finished, WW Carpet
Condo: Townhouse
Days on Site: 2
Exterior: Wood Siding
Family Room: Wall-to-Wall Carpet
Fireplace Features: Wood
Foundation: Poured
Garage/Carport: Garage Detached
Gas: None
HOA Fee: 510/Monthly
HOA Y/N: 1
Kitchen: Eat-In, Walkout, Wood Cabinets, Marble/Granite/Slate
Mechanical Systems: Garage Door Opener
Miscellaneous: Cable, Ceiling Fan, Smoke Alarm
Parcel #: O67-50204-0031
Parking: 1 Assigned
Primary Bathroom: Tub w/Shower
Primary Bedroom: Bath Adjoins, Wall-to-Wall Carpet
Rooms Total: 8
Sewer: Public Sewer
SQFT Basement: 400
Tax Abatement: No
Topography: Level
Unit Entry Level: 1
Water: Public
Water Heater: Electric
Window Features: Double Hung
Room Sizes
Primary Bedroom: 15 X 14 Level - 2
Bedroom 2: 11 X 12 Level - 2
Bedroom 3: 16 X 9 Level - 2
Dining Room: 10 X 13 Level - 1
Entry: 10 X 6 Level - 1
Family Room: 23 X 13 Level - Basement
Living Room: 19 X 14 Level - 1
Local Schools
School District: Centerville
Listed By / Shown By
Listed By
Agency Name: eXp Realty
Agent Name: Andrew Gaydosh
Agency Phone: 866-212-4991

Shown By
Agent Name: Lydia Walls
Agent Phone: (937) 935-5597
Agency Title: Key Realty

Estimate Your Payment
Estimated Payment
$ 1,818.77 per month $1,426.40 Principal & Interest $318.00 Property Tax $74.38 Homeowner's Insurance
23 Nicholson Court | MLS# 1889394
This condo located at 23 Nicholson Court, Washington Township, OH 45458 is currently listed for sale with an asking price of $255,000. This property was built in 1973 and has 3 bedrooms and 2 full and 1 partial baths with 1496 sq. ft. Nicholson Court is located in the Creekwood Commons subdivision within the Centerville school district. Search Creekwood Commons real estate on www.lydiawalls.com today.