
BEDS5
BATHS3
SQUARE FEET2,711
MLS#1950017
STATUSActive
PROPERTY TYPEResidential - Single Family
SCHOOLLake Shore Public Schools (Macomb)
Property Description
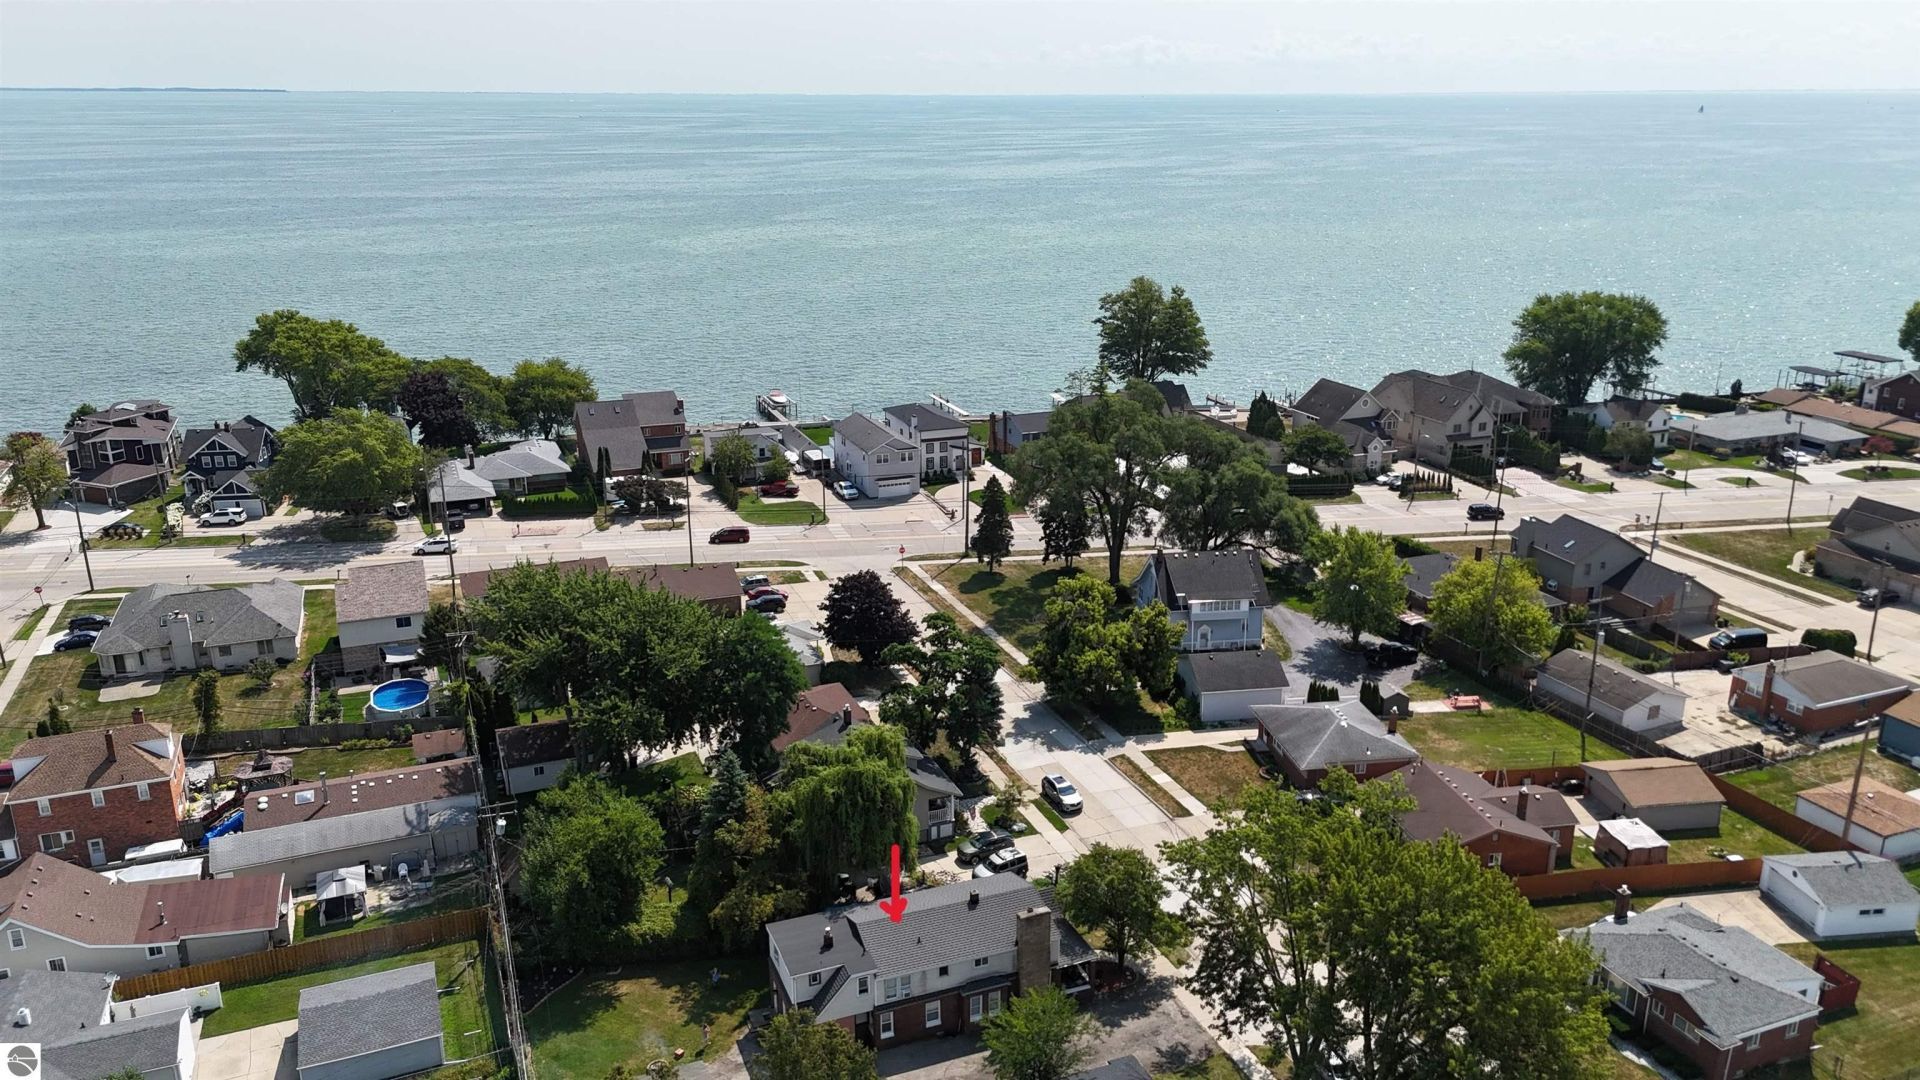
UNBEATABLE VALUE UNDER $300K! Just 4 houses from Jefferson Ave, steps from Lake St. Clair, Champine Park, and the vibrant Nautical Mile, this massive 2,711 sq ft 5 bedroom single family home offers an incredibly rare opportunity at an unbelievable price of just $110/sq ft. This home comes equipped with a premium metal roof with 'shingled look' installed in 2023. One interesting feature is the independent living spaces on each level, complete with separate private entrances, full kitchens, dining spaces, and large, bright living areas. It is the perfect setup for a multi-generational family or true in-law quarters. The exterior boasts a deep yard, a 2.5-car detached garage, and a wide paved driveway perfect for secure boat or trailer storage right by the lake. Build equity in a premier Saint Clair Shores neighborhood with this opportunity. Agent related to seller.
Property Features
Property Type: Residential - Single Family
Basement: Crawl Space
Fenced: Yes
Home Style: Colonial, Colonial
Lot Size: 0.18 Acres
Roof Type: Metal/Steel
Year Built: 1941
Feature Descriptions
Above Ground Finished SQFT: 2711
Appliance(s)/Equipment: Refrigerator, Oven/Range, Disposal, Dishwasher, Blinds, Drapes, Ceiling Fan, Natural Gas Water Heater
Construction: Frame
Days on Site: 82
Exterior: Patio, Sidewalk, Fenced Yard, Covered Porch, Landscaped, Porch
Garage/Parking: Detached, Door Opener, Paved Driveway, Concrete Floors
Heating/Cooling: Forced Air, Central Air, Zoned/Dual
Heating/Cooling Source: Natural Gas
Interior: Foyer Entrance, Walk-In Closet(s), Pantry, Breakfast Nook, Fixer-Upper, Mud Room, Formal Dining Room, Great Room, Den/Study
Lot: Subdivision
Lot Dimensions: 48x125x80x129
Outbuilding(s): Yes
Outbuilding(s): Garden/Storage Shed
Road: Public Maintained, Blacktop
Sewer: Municipal
Water: Municipal
Waterfront Type: No
Room Sizes
Primary Bedroom: 14x12 Level - Main Floor
Bedroom 2: 8x10 Level - Main Floor
Bedroom 3: 20x12 Level - Upper Floor
Bedroom 4: 11x10 Level - Upper Floor
Dining Room: 11x11 Level - Main Floor
Kitchen: 12x8 Level - Main Floor
Living Room: 20x12 Level - Main Floor
Local Schools
School District: Lake Shore Public Schools (Macomb)
Listed By / Shown By
Listed By
Agency Name: Cardinal Realty Resources, LLC
Agency Phone: 989-329-9113
Shown By
Agent Name: Lydia Walls
Agent Phone: (937) 935-5597
Agency Title: Key Realty

Estimate Your Payment
Estimated Payment
$ 1,765.20 per month $1,677.72 Principal & Interest $0.00 Property Tax (data not provided by mls) $87.48 Homeowner's Insurance
22929 Furton Street | MLS# 1950017
This single family home located at 22929 Furton Street, Saint Clair Shores, MI 48082 is currently listed for sale with an asking price of $299,929. This property was built in 1941 and has 5 bedrooms with 2711 sq. ft. Furton Street is located within the Lake Shore Public Schools (Macomb) school district. Search Saint Clair Shores real estate on www.lydiawalls.com today.