
BEDS4
BATHS2 full
SQUARE FEET2,143
MLS#844051
STATUSActive
PROPERTY TYPEResidential - Single Family
SUBDIVISIONHageman
SCHOOLDuneland School Corporation
Property Description
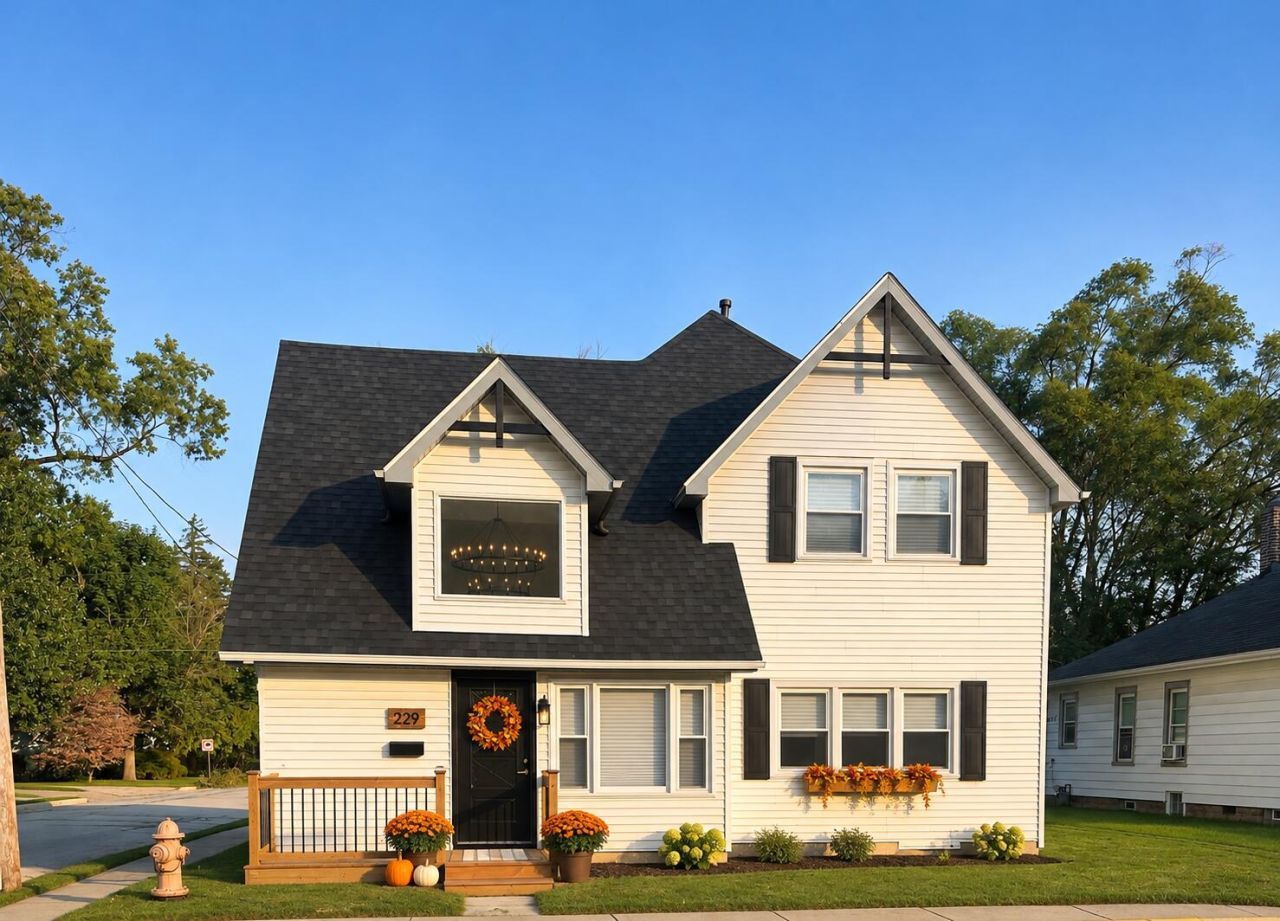
Seller says let's make a deal! This breathtaking 4-bedroom, 2-bath home features an open-concept design centered around a stunning kitchen w/ quartz countertops, a spacious pantry, new stainless steel appliances, breakfast bar counter for seating, & an adjoining formal dining room perfect for entertaining. The dramatic entrance welcomes you w/ soaring cathedral ceilings & a spectacular candelabra chandelier, creating an unforgettable first impression. Character abounds w/ stylish barn doors, beautiful light fixtures, modern fans, a classic clawfoot tub w/ shower on the main level, a convenient main-floor bedroom & laundry, plus three charming upper-level bedrooms, loft area, & a beautifully tiled shower. New roof, windows, furnace, central air & more providing peace of mind for years to come! Full size basement suitable for lots of storage. Located within the highly sought-after Duneland School System & just minutes from the beach & Southshore train to Chicago. This one-of-a-kind home perfectly blends historic elegance with today's modern conveniences. Schedule your showing today!
Property Features
Property Type: Residential - Single Family
Garage: 2
Heating: Forced Air
Lot Size: 0.15 Acres
Stories: 1.5
Taxes: $3,024
Year Built: 1885
Amenities
Cathedral Ceiling(s)
Vaulted Ceiling(s)
Tray Ceiling(s)
Stone Counters
Soaking Tub
Recessed Lighting
Pantry
Open Floorplan
His and Hers Closets
Ceiling Fan(s)
Appliances
Dishwasher
Stainless Steel Appliance(s)
Refrigerator
Microwave
Gas Water Heater
Gas Range
Feature Descriptions
Days on Site: 92
Lot: Back Yard, Rectangular Lot, Few Trees, Corner Lot
Parking Features: Detached, On Street, Kitchen Level, Garage Faces Side, Driveway, Concrete, Alley Access, Garage Door Opener
Rooms Total: 10
Security Features: Carbon Monoxide Detector(s)
Sewer: Public Sewer
Water: Public
Room Sizes
Primary Bedroom: 10.11 x 12.9
Bedroom 2: 14.11 x 13.9
Bedroom 3: 14.11 x 10.5
Bedroom 4: 8.1 x 8.0
Living Room: 14.9 x 12.1
Dining Room: 12.7 x 11.1
Kitchen: 14.5 x 13.11
Family Room: 13.9 x 8.7
Laundry: 2.6 x 4.1
Loft: 17.6 x 7.3
Local Schools
School District: Duneland School Corporation
Listed By / Shown By
Listed By
Agency Name: Key Realty Indiana, LLC
Agent Name:

Shown By
Agent Name: Lydia Walls
Agent Phone: (937) 935-5597
Estimate Your Payment
Estimated Payment
$ 2,370.15 per month $2,013.18 Principal & Interest $252.00 Property Tax $104.97 Homeowner's Insurance
229 E Beam Street | MLS# 844051
This single family home located at 229 E Beam Street, Porter, IN 46304 is currently listed for sale by Key Realty Indiana, LLC, with an asking price of $359,900. This property was built in 1885 and has 4 bedrooms and 2 full baths with 2143 sq. ft. E Beam Street is located in the Hageman subdivision within the Duneland School Corporation school district. Search Hageman real estate on www.lydiawalls.com today.