
BEDS3
BATHS2 full
SQUARE FEET1,300
MLS#1895186
STATUSPending
PROPERTY TYPEResidential - Single Family
SCHOOLCincinnati
Property Description
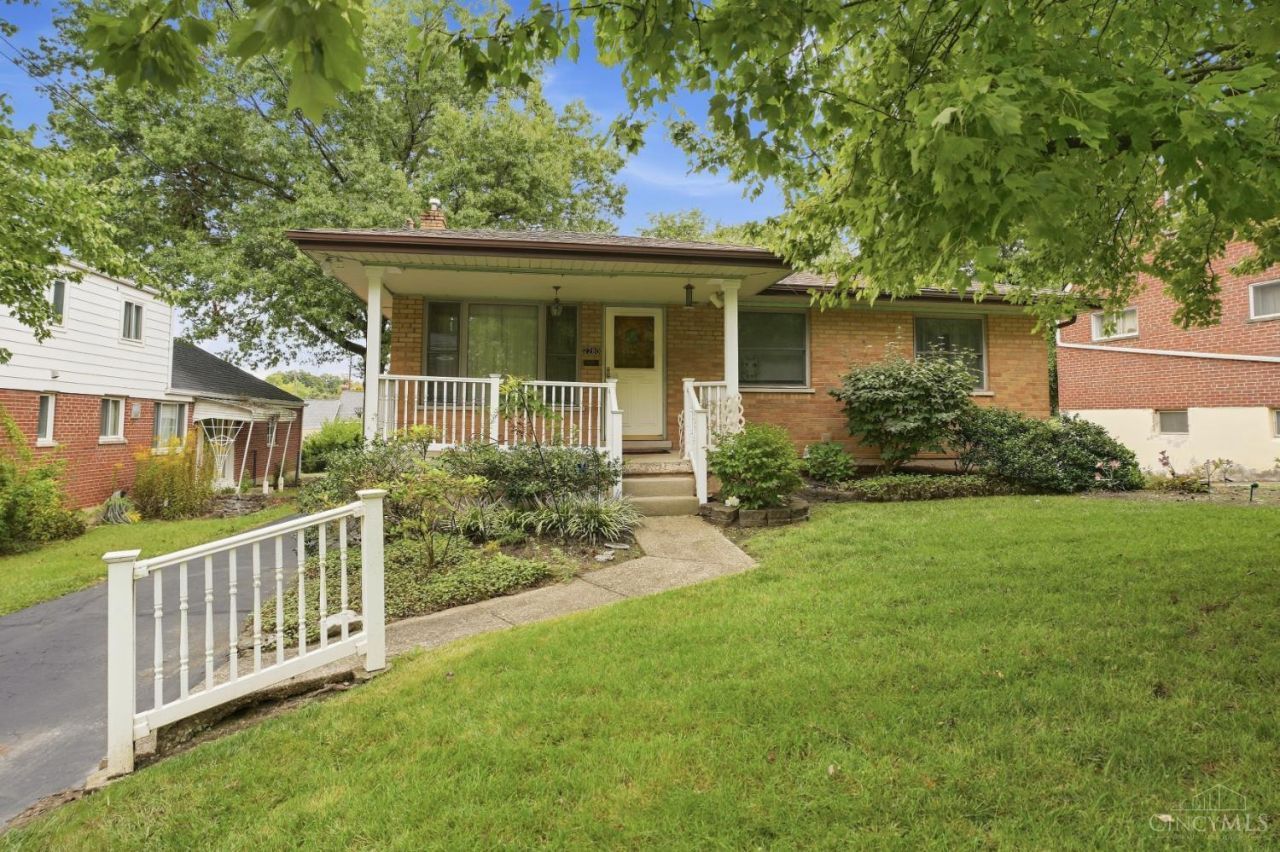
Fantastic opportunity knocking. Cozy all-brick ranch, owned by the same owners since 1987 (39 years), ready for the next generation to occupy its walls. Updates include a dimensional shingle roof, vinyl windows, & HVAC - all in the last 10 +/- years. Updated full bath as well. Offering 3 bed/2 full baths, & a LL rec room w/loads of potential. Roomy rear entry garage ideal for fantastic workshop. Off the kitchen, you'll find a spacious rear deck & patio structure, a fully fenced in, pet-ready yard & a large 2-story storage shed. Sit out front on the lovely front porch & enjoy cul-de-sac living in Green Township. Seller is seeking a 100% as-is, where-is, quick-closing sale w/cash buyer or buyer w/STRONG financing. The house is very much priced accordingly, with these goals in mind.
Property Features
Property Type: Residential - Single Family
Basement: Yes
Basement: Full
Cooling: Central Air
Garage: 1
Heating: Forced Air, Gas
Home Style: Traditional
Lot Size: 0.18 Acres
Roof Type: Shingle
Stories: 1.0
Taxes: $2,532
Year Built: 1958
Amenities
Cul de sac
Deck
Patio
Porch
Feature Descriptions
Appliances: Dishwasher, Dryer, Microwave, Oven/Range, Refrigerator, Washer
Buildings: Shed
Days on Site: 4
Exterior: Brick
Foundation: Poured
Garage/Carport: Built in, Rear, Garage Attached
Gas: Natural
Kitchen: Pantry, Eat-In, Vinyl Floor, Walkout
Lot Dimensions: 50 X 150
Parcel #: 550-0140-0099-00
Parking: On Street, Driveway
Primary Bathroom: Tub w/Shower
Primary Bedroom: Wall-to-Wall Carpet
Rooms Total: 7
Sewer: Public Sewer
SQFT Basement: 1050
Tax Abatement: No
Water: Public
Water Heater: Gas
Window Features: Vinyl
Room Sizes
Primary Bedroom: 15 X 10 Level - 1
Bedroom 2: 13 X 10 Level - 1
Bedroom 3: 12 X 10 Level - 1
Dining Room: 9 X 9 Level - 1
Living Room: 15 X 13 Level - 1
Recreation Room: 29 X 22 Level - Basement
Local Schools
School District: Cincinnati
Listed By / Shown By
Listed By
Agency Name: eXp Realty
Agent Name: Anne Hawkins
Agency Phone: 8662124991

Shown By
Agent Name: Lydia Walls
Agent Phone: (937) 935-5597
Agency Title: Key Realty

Estimate Your Payment
Estimated Payment
$ 1,034.37 per month $782.56 Principal & Interest $211.00 Property Tax $40.80 Homeowner's Insurance
2280 Townhill Drive | MLS# 1895186
This single family home located at 2280 Townhill Drive, Green Township, OH 45238 is currently listed for sale with an asking price of $139,900. This property was built in 1958 and has 3 bedrooms and 2 full baths with 1300 sq. ft. Townhill Drive is located within the Cincinnati school district. Search Green Township real estate on www.lydiawalls.com today.