
BEDS5
BATHS3 full
SQUARE FEET3,498
MLS#1069656
STATUSComing Soon
PROPERTY TYPEResidential - Single Family
SUBDIVISIONStroh Farm Fg#4
SCHOOLWeld RE-5J
Property Description
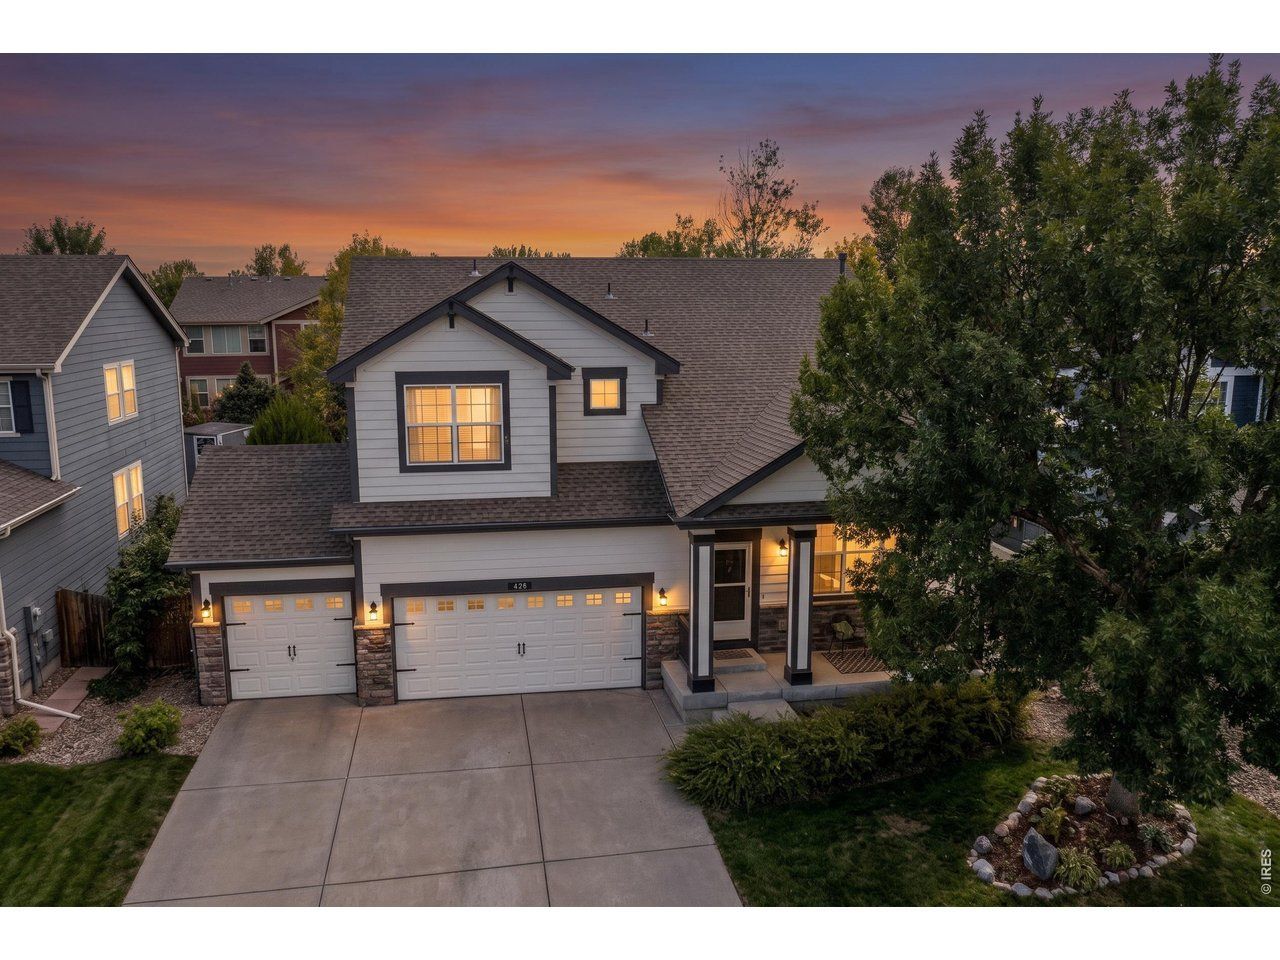
Natural light, flexible living, and a backyard retreat come together at 228 Muscovey Ln in Johnstown's Stroh Farm neighborhood. A vaulted great room creates a bright first impression, while the main living area connects the window-filled living room and gas fireplace with the kitchen and breakfast nook. The kitchen features bright white cabinetry, double ovens, a center island, a large window, and a sliding door to the patio. A main-floor bedroom or office sits beside a connecting full bath, creating valuable flexibility for guests, work, or everyday routines. Upstairs, the vaulted primary suite includes a soaking tub, glass shower, dual vanities, private water closet, and large walk-in closet. Three additional bedrooms, a dual-vanity full bath, upstairs laundry, and a flexible landing complete the second level. Outside the back yard and outdoor living area is second to none! A full-length concrete patio opens to mature landscaping, flowering plants, lawn, multiple sitting areas, and a stream-style waterfall that flows into a pond. A charming front porch and three-car garage add function and curb appeal, with parks, trails, shopping, and dining nearby.
Property Features
Property Type: Residential - Single Family
Basement: Yes
Basement: Unfinished
Cooling: Central Air
Garage: 3 car attached
Heating: Forced Air
Lot Size: 0.17 Acres
Roof Type: Composition
Stories: 2.0
Taxes: $3,622
Year Built: 2006
Feature Descriptions
Appliances: Electric Range, Double Oven, Dishwasher, Refrigerator, Microwave
Days on Site: 52
Exclusions: Curtains throughout the home, large petrified wood next to back patio, and Sellers Personal Property
Exterior: Frame
Fencing: Fenced
Fireplace Features: Electric
HOA Y/N: No
Parcel Number: R4382406
Parking Features: Attached
Patio And Porch: Patio, Enclosed
Sewer: Public Sewer
SQ FT Main: 2338
SQ FT Total: 3498
Utilities: Electricity Available
Water: Public
Window Features: Window Coverings
Local Schools
High School: Roosevelt
Middle School: Milliken
Elementary School: Pioneer Ridge
School District: Weld RE-5J
Listed By / Shown By
Listed By
Agency Name: Dwellings Colorado Real Estate
Agency Contact: 3034197320
Shown By
Agent Name: Lydia Walls
Agent Phone: (937) 935-5597
Agency Title: Key Realty

Estimate Your Payment
Estimated Payment
$ 3,538.79 per month $3,076.54 Principal & Interest $301.83 Property Tax $160.42 Homeowner's Insurance
228 Muscovey Ln | MLS# 1069656
This single family home located at 228 Muscovey Ln, Johnstown, CO 80534 is currently listed for sale with an asking price of $550,000. This property was built in 2006 and has 5 bedrooms and 3 full baths with 3498 sq. ft. Muscovey Ln is located in the Stroh Farm Fg#4 subdivision within the Weld RE-5J school district. Search Stroh Farm Fg#4 real estate on www.lydiawalls.com today.