
BEDS4
BATHS2
MLS#4091811
STATUSActive
PROPERTY TYPEResidential - Single Family
SUBDIVISIONRock Creek
Property Description
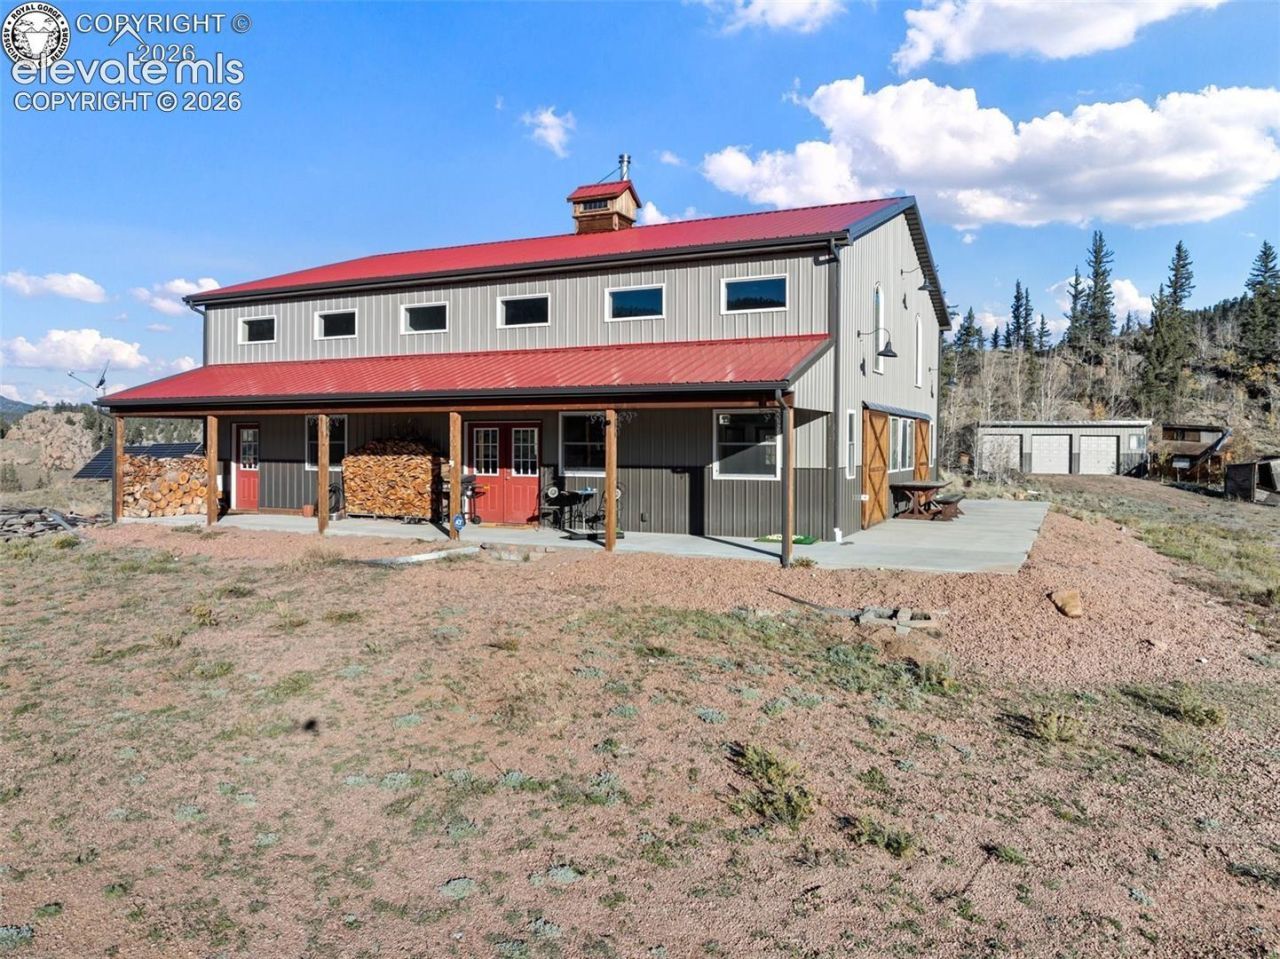
Unplug and immerse yourself in this spectacular 38+-acre mountain retreat in Cotopaxi, offering the ultimate blend of privacy, space, and breathtaking Colorado scenery. Built in 2016, this impressive 3,250 sq ft Barndominium features 4 bedrooms, 1.75 baths, and an expansive floor plan designed for rustic, refined living. Whether you seek a secluded year-round homestead, recreational basecamp, or off-grid haven, this property provides unmatched tranquility and end-of-the-road peace. Bring your mountain vision to life with endless acreage for livestock, hunting in GMU 58, outdoor adventure, or total relaxation under starlit skies. This off-grid mountain home features solar power, a Supreme wood stove, a primary bedroom with an upper-level office nook framing mountain views, a beautifully updated kitchen with an eating bar overlooking the valley, and a spacious loft with 4 built-in bunks. Outbuildings include: 20x30 Barn/Outbuilding: Patio area (12x21 front, 22x12 back), two 12x12 doors, and three 6x7 doors. 33x24 Shop/Storage Shed: Three 8x8 doors, shop area, and dedicated wood stove. Includes a private well and two propane tanks (one owned, one rented). Wake up to mountain breezes, roaming elk, and vivid Colorado sunsets! Buyer to verify square footage.
Property Features
Property Type: Residential - Single Family
Cooling: None
Fenced: Yes
Fireplaces: Free-standing, Main Level, Wood Burning Stove, See Remarks
Heating: Active Solar, Forced Air, Passive Solar, Wood
Lot Size: 38.38 Acres
Roof Type: Metal
Stories: 2.0
Taxes: $1,843
Year Built: 2016
Feature Descriptions
Appliances: Disposal, Gas in Kitchen, Microwave Oven, Oven, Range, Refrigerator
Days on Site: 10
Existing Utilities: Electricity Connected, Generator, Propane, Solar
Exterior: Alum/Vinyl/Steel, Wood
Fence: All, See Prop Desc Remarks
Floor Plan: 2 Story
Garage Amenities: Even with Main Level, Heated, Oversized, RV Garage
Garage Type: Detached
Laundry Facilities: None
LotDescription: 360-degree View, Hillside, Meadow, Mountain View, Rural, Trees/Woods, View of Rock Formations
OtherStructures: Barn, Shop, Storage Shed
Outbuilding(s): Yes
Sewer: Septic
View: 360-degree, Mountain, Rock Formations
Water: Well
Wooded: Yes
Room Sizes
Bedroom: 13 X 10 Level - Main
Bathroom ( Full): 10 X 7 Level - Main
Other Room: 17 X 21 Level - Upper
Bedroom Primary: 16 X 9 Level - Upper
Kitchen: 18 X 10 Level - Main
Other Room: 16 X 9 Level - Upper
Bedroom: 14 X 12 Level - Main
Bedroom: 10 X 14 Level - Main
Other Room: 32 X 9 Level - Upper
Living Room: 38 X 28 Level - Main
Bathroom (3/4): 7 X 4 Level - Upper
Listed By / Shown By
Listed By
Agency Name: Keller Williams Performance Realty
Agency Phone: 719-583-1100
Shown By
Agent Name: Lydia Walls
Agent Phone: (937) 935-5597
Agency Title: Key Realty

Estimate Your Payment
Estimated Payment
$ 5,596.89 per month $5,173.63 Principal & Interest $153.50 Property Tax $269.76 Homeowner's Insurance
22747 County Road 12 | MLS# 4091811
This single family home located at 22747 County Road 12, Canon City, CO 81212 is currently listed for sale with an asking price of $924,900. This property was built in 2016 and has 4 bedrooms. County Road 12 is located in the Rock Creek subdivision. Search Rock Creek real estate on www.lydiawalls.com today.