
BEDS3
BATHS2
SQUARE FEET1,501
MLS#20265509
STATUSActive
PROPERTY TYPEResidential - Single Family
SUBDIVISIONWhitewater Village
Property Description
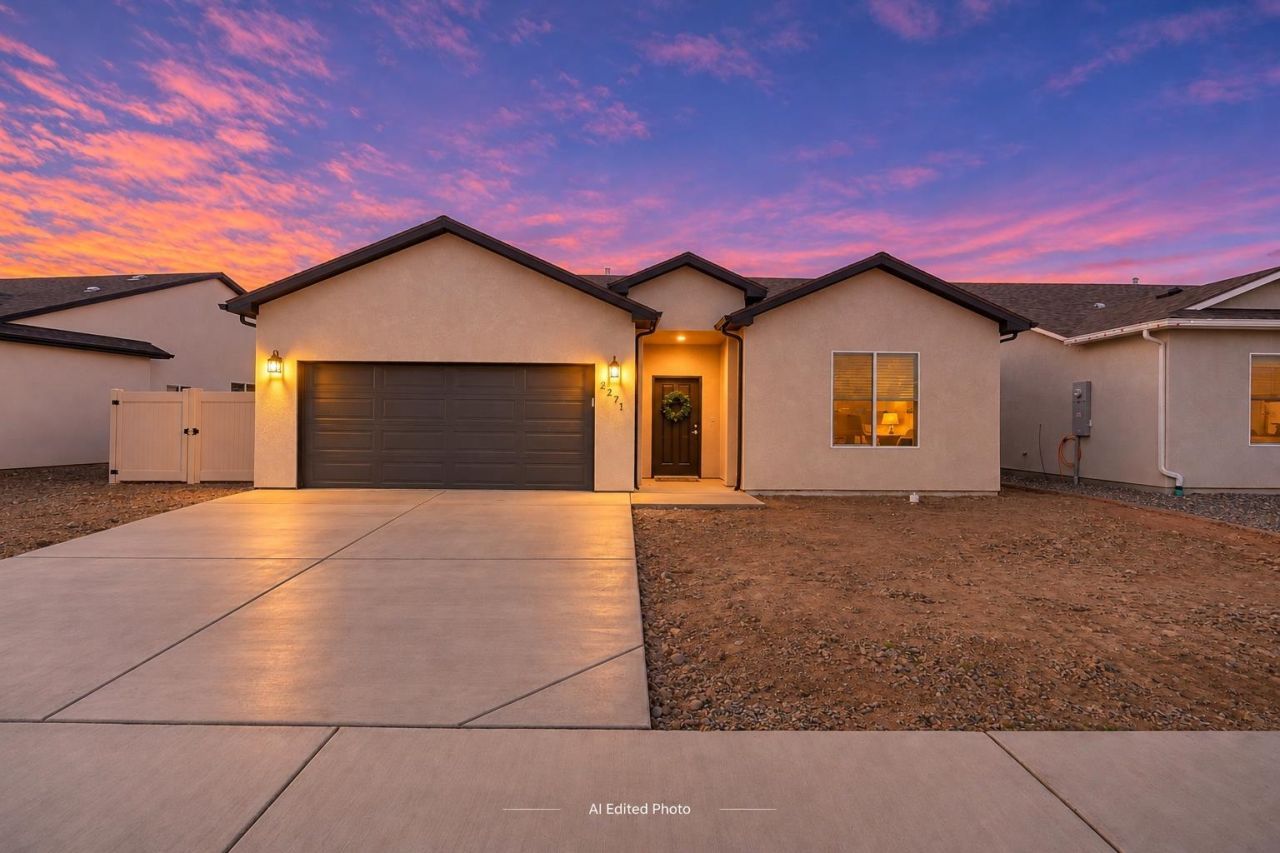
All the crisp, clean feel of new construction, with the finishing work already done and a price tag that's $15,000 below appraised value! New construction quality, finished extras, and instant equity, all in one! This light, bright three-bedroom, two-bath home is move-in ready from day one. Walking inside, natural light fills an open, airy layout, and LVP flooring runs throughout! Chefs kitchen with Gas range/oven, refrigerator included plus quartz counters and a large island. Both bathrooms are spacious and also have quartz counters. Step out back and the views take over. It's the kind of backdrop that turns morning coffee and summer evenings into a daily perk. The backyard is fully fenced, dedicated RV parking with double gate, so the camper, trailer, or boat finally gets a real home too. Whitewater gives you that wide-open, room-to-breathe feel with Grand Junction still an easy drive away. To top it off, the fence and RV access are already in place, which saves a new owner the cost, the contractors, and the waiting.
Property Features
Property Type: Residential - Single Family
Cooling: Central Air
Garage: 2 car attached
Heating: Forced Air
Home Style: Ranch
Lot Size: 0.13 Acres
Roof Type: Asphalt, Composition
Stories: 1.0
Year Built: 2026
Amenities
Ceiling Fan(s)
Kitchen/Dining Combo
Main Level Primary
Pantry
Quartz Counters
Walk-In Closet(s)
Walk-In Shower
Programmable Thermostat
Feature Descriptions
Accessibility: Low Threshold Shower
Appliances: Dishwasher, Disposal, Gas Oven, Gas Range, Refrigerator, Range Hood
Days on Site: 3
Exterior: Stucco, Wood Frame
Fencimg: Full, Vinyl
Flooring: Luxury Vinyl, Luxury VinylPlank
HOA Fee: $225/ Annually
Lot Dimensions: .13
Parcel#: 2967-141-03-082
Parking: Attached, Garage, Garage Door Opener, RV Access/Parking
Parking Notes: Attached, Garage, Garage Door Opener, RV Access/Parki
Patio/Porch: Covered, Patio
Sewer: Connected
Water: Public
Zoning: res
Room Sizes
Living Room: 12x 19 Level - Main
Laundry: 8x5 Level - Main
Kitchen: 15.8 x 11.3 Level - Main
Family Room: n/a
Dining Room: 10.9 x 11 Level - Main
Bedroom 3: 11.9x11.4 Level - Main
Primary Bedroom: 17x13.6 Level - Main
Bedroom 2: 11.9x 10.6 Level - Main
Local Schools
High School: Central
Middle School: Orchard Mesa
Elementary School: Mesa View
Listed By / Shown By
Listed By
Agency Name: NEXTHOME VIRTUAL
Agency Phone: 970-258-9300
Shown By
Agent Name: Lydia Walls
Agent Phone: (937) 935-5597
Agency Title: Key Realty

Estimate Your Payment
Estimated Payment
$ 2,118.74 per month $2,013.74 Principal & Interest $0.00 Property Tax (data not provided by mls) $105.00 Homeowner's Insurance
2271 High Water Way | MLS# 20265509
This single family home located at 2271 High Water Way , Whitewater, CO 81527 is currently listed for sale with an asking price of $360,000. This property was built in 2026 and has 3 bedrooms with 1501 sq. ft. High Water Way is located in the Whitewater Village subdivision. Search Whitewater Village real estate on www.lydiawalls.com today.