
BEDS3
BATHS1 full 1 partial
SQUARE FEET1,566
MLS#845017
STATUSActive
PROPERTY TYPEResidential - Townhouse
SUBDIVISIONEast View Terrace 03
Property Description
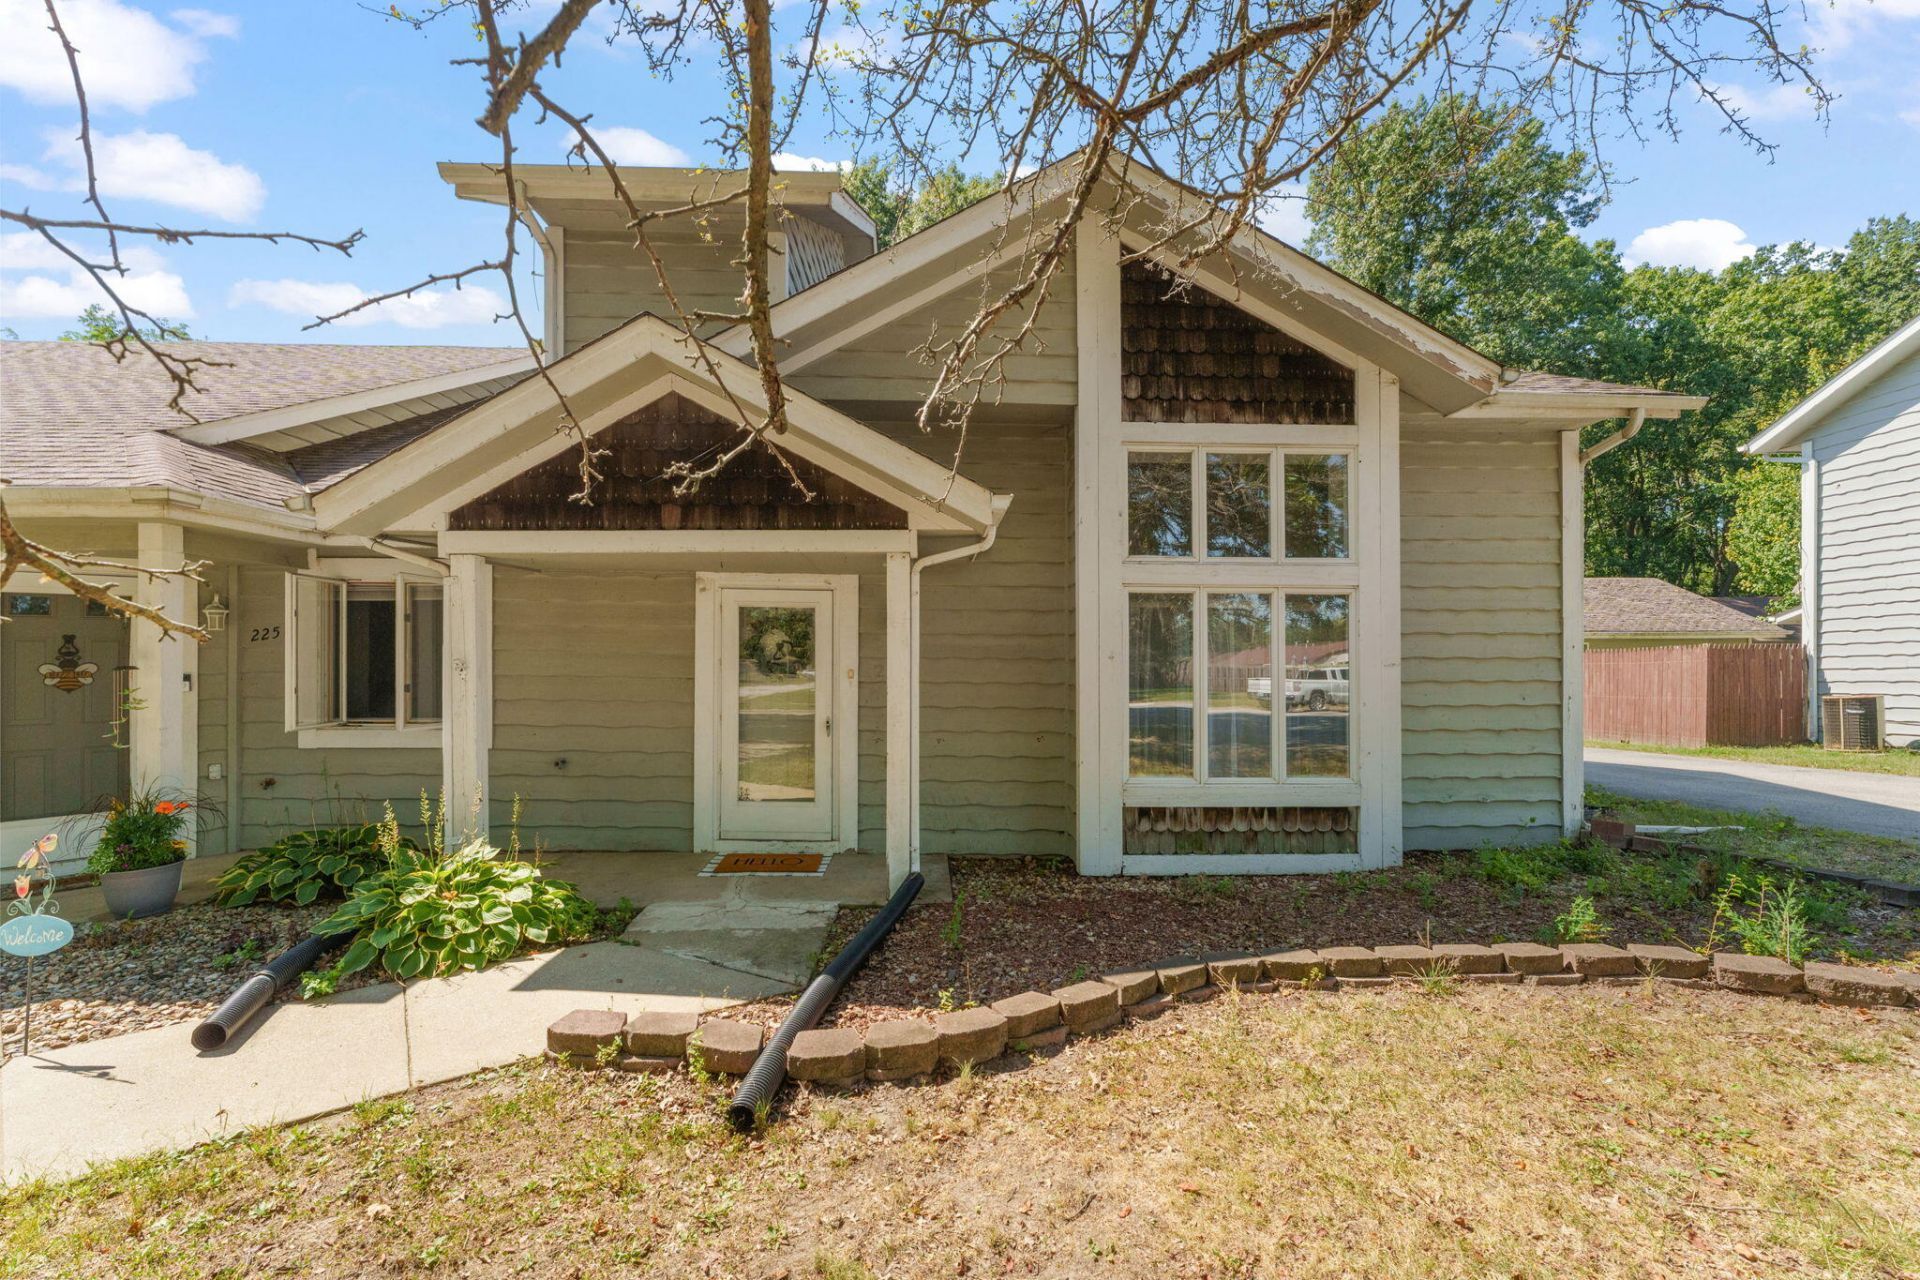
SELLER OFFERING CREDITS TOWARDS A RATE BUY DOWN! Welcome home to this move-in ready end-unit 2-story townhome offering a spacious and functional layout! Hardwood floors and vaulted ceilings add warmth and character throughout the main living areas. The main level features a bedroom, while upstairs offers two additional bedrooms, including the spacious primary suite with its own attached bathroom. The kitchen features newer cabinetry, all appliances, and plenty of functionality. The washer and dryer are also included! Enjoy the added living space of the bright sunroom, perfect for relaxing or entertaining. Outside, you'll find a fenced yard offering privacy along with a 2-car garage for convenient parking and storage. The HOA covers snow removal, adding to the low-maintenance lifestyle. There are currently no tax exemptions applied to the property, so taxes are expected to decrease once the appropriate exemptions are filed by the new owner. Don't miss the opportunity to make this well-maintained townhome your new home!
Property Features
Property Type: Residential - Townhouse
Garage: 2
Heating: Forced Air
Lot Size: 0.07 Acres
Stories: 2.0
Taxes: $3,980
Year Built: 1990
Amenities
Ceiling Fan(s)
Vaulted Ceiling(s)
Crown Molding
Appliances
Dryer
Washer
Refrigerator
Microwave
Gas Range
Dishwasher
Feature Descriptions
Association Amenities: Snow Removal
Association Fee Includes: Snow Removal
Days on Site: 73
HOA Fee: 375/ Quarterly
HOA Y/N: Yes
Lot: Landscaped
Parking Features: Detached, Alley Access
Rooms Total: 7
Sewer: Public Sewer
Water: Public
Room Sizes
Primary Bedroom: 21.0 x 13.0
Bedroom 2: 13.0 x 11.0
Bedroom 3: 10.0 x 9.0
Kitchen: 10.0 x 8.0
Dining Room: 16.0 x 12.0
Living Room: 21.0 x 13.0
Sunroom: 9.0 x 8.0
Listed By / Shown By
Listed By
Agency Name: Better Homes and Gardens Real
Agency Phone: (219) 365-8000
Shown By
Agent Name: Lydia Walls
Agent Phone: (937) 935-5597
Agency Title: Key Realty

Estimate Your Payment
Estimated Payment
$ 1,714.14 per month $1,313.96 Principal & Interest $331.67 Property Tax $68.51 Homeowner's Insurance
227 Clinton Street | MLS# 845017
This townhouse located at 227 Clinton Street, Lowell, IN 46356 is currently listed for sale with an asking price of $234,900. This property was built in 1990 and has 3 bedrooms and 1 full and 1 partial baths with 1566 sq. ft. Clinton Street is located in the East View Terrace 03 subdivision. Search East View Terrace 03 real estate on www.lydiawalls.com today.