
BEDS4
BATHS2 full 1 partial
SQUARE FEET1,956
MLS#973335
STATUSActive
PROPERTY TYPEResidential - Single Family
SUBDIVISIONBartley Woods
SCHOOLNorthridge
Property Description
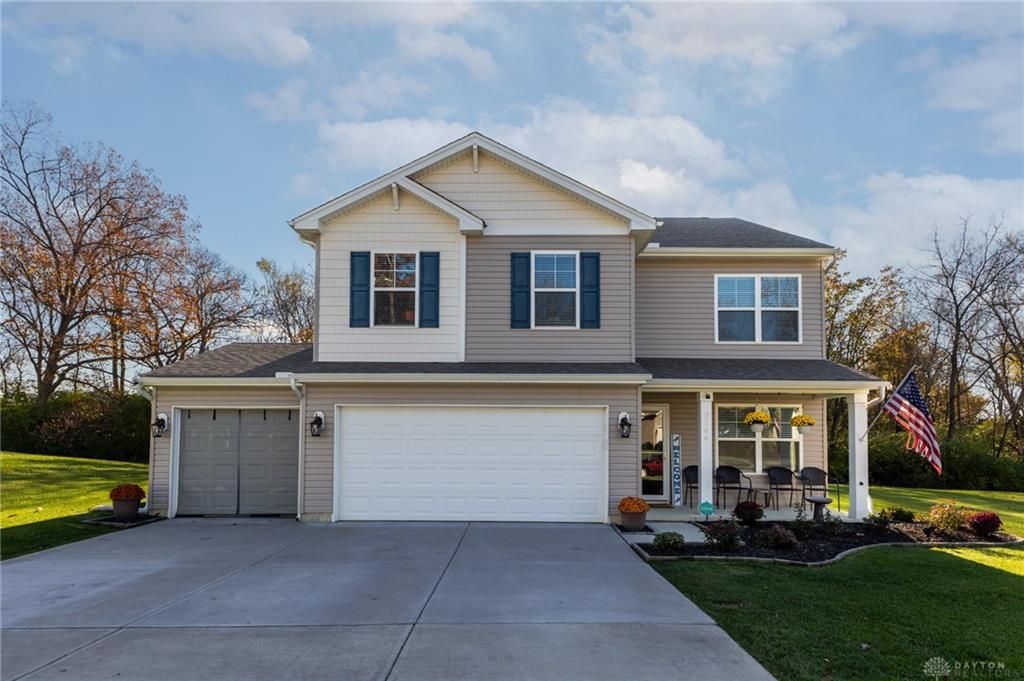
Welcome to this beautifully maintained, move-in-ready 4-bedroom, 2.5-bath home, offering over half an acre of property, thoughtful custom details, and exceptional versatility! A charming covered front porch welcomes you into an inviting interior featuring custom sliding doors that create a private home office. The spacious kitchen boasts a large center island, upgraded gas range, and appliances that convey, flowing seamlessly into the family room with custom built-in bookshelves and an electric fireplace with blower. Upstairs, enjoy the convenience of second-floor laundry with a utility closet and elevated washer and dryer for easier access. The three-car garage offers a unique bonus, with the third bay currently transformed into an impressive home gym that can easily be converted back to a fully functional garage space. All garage shelving conveys. Outside, the fenced backyard provides wonderful outdoor living space, while the property extends beyond the tree line, offering additional room to enjoy. A greenhouse also conveys, and the property has no fencing restrictions. Meticulously maintained and filled with custom touches, this exceptional home offers the perfect blend of comfort, functionality, and flexibility. Home comes with a 10 year transferrable structure warranty. Schedule your private showing today!
Property Features
Property Type: Residential - Single Family
Cooling: Central
Fenced: Yes
Fireplaces: 1
Garage: 3
Heating: Forced Air, Natural Gas
Lot Size: 0.61 Acres
Stories: 2.0
Taxes: $5,969
Year Built: 2022
Feature Descriptions
Appliance Features: Dishwasher, Dryer, Garbage Disposal, Microwave, Range, Refrigerator, Washer
Basement Features: Slab
Days on Site: 4
Exterior: Vinyl
Fireplace. Features: Electric, Glass Doors, One
Garage Features: 3 Car
Lot Dimensions: 75+263+208+262
Outside Features: Fence, Porch
Utilities: Natural Gas, Public Water, Sanitary Sewer
Room Sizes
Game Room: 15 X 14 Level - Main
Study/Office: 10 X 12 Level - Main
Bedroom: 10 X 11 Level - Second
Dining Room: 9 X 14 Level - Main
Primary Bedroom: 19 X 13 Level - Second
Bedroom: 10 X 12 Level - Second
Kitchen: 10 X 14 Level - Main
Bedroom: 12 X 11 Level - Second
Local Schools
School District: Northridge
Listed By / Shown By
Listed By
Agency Name: Keller Williams Home Town Rlty
Agency Phone: (937) 890-9111
Shown By
Agent Name: Lydia Walls
Agent Phone: (937) 935-5597
Agency Title: Key Realty

Estimate Your Payment
Estimated Payment
$ 2,556.71 per month $1,957.24 Principal & Interest $497.42 Property Tax $102.05 Homeowner's Insurance
2266 Woodson Drive | MLS# 973335
This single family home located at 2266 Woodson Drive, Dayton, OH 45414 is currently listed for sale with an asking price of $349,900. This property was built in 2022 and has 4 bedrooms and 2 full and 1 partial baths with 1956 sq. ft. Woodson Drive is located in the Bartley Woods subdivision within the Northridge school district. Search Bartley Woods real estate on www.lydiawalls.com today.