
BEDS5
BATHS4
MLS#1536592
STATUSActive
PROPERTY TYPEResidential - Single Family
SUBDIVISIONWedgewood At Briargate
Property Description
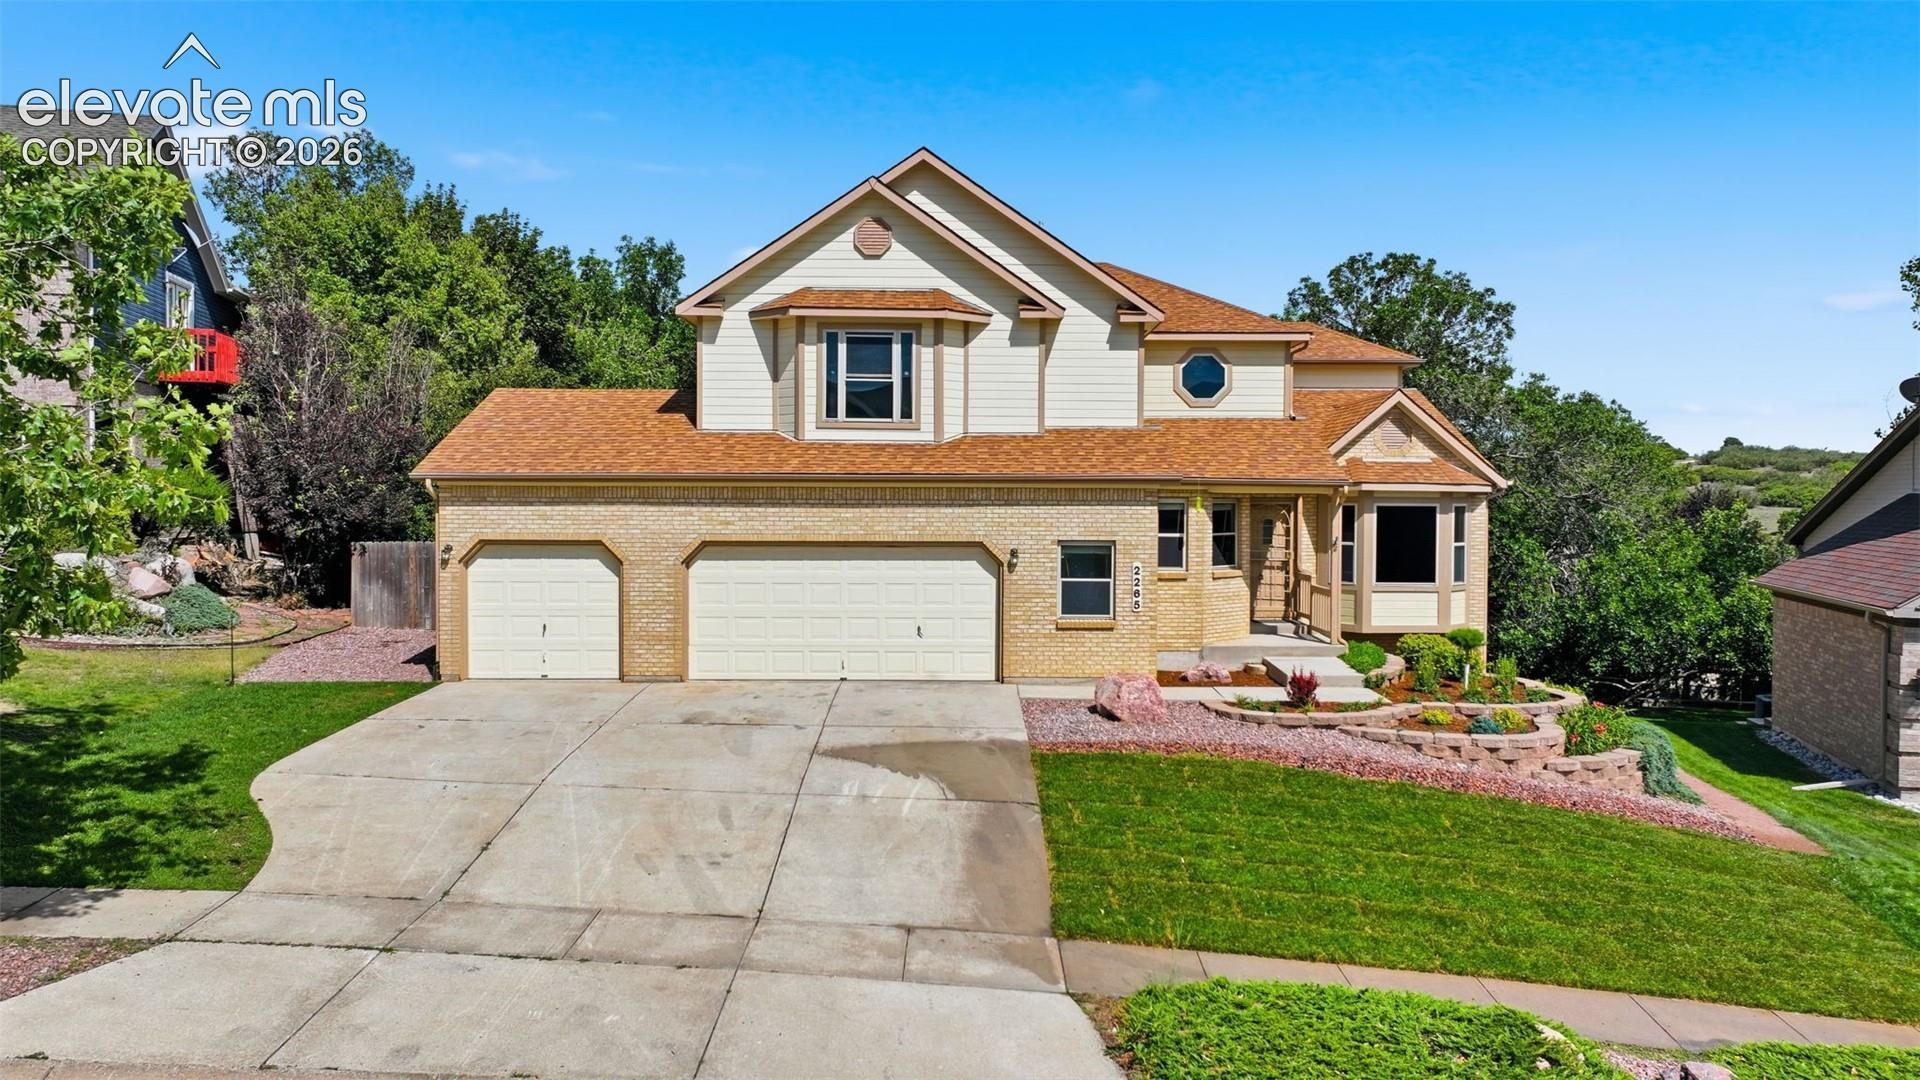
Backing to Rampart Park at the end of a cul-de-sac, this refreshed 5-bedroom, 4-bath home in Academy School District 20 features a three-car garage and a spacious rear deck overlooking a backyard framed by mature trees. Enjoy nearby walking paths, a BMX track, disc golf, a dog park, and a playground.Inside, fresh interior paint, plush new carpet with 8-pound padding, and newly refinished hardwood floors complement the wood staircase with travertine inlays. A vaulted ceiling and bay window brighten the front living room, which opens to a separate dining room. The kitchen features a center island and a breakfast area that opens to the rear deck and flows into a family room with a brick fireplace.The primary suite includes a double vanity, soaking tub, and separate shower. A spacious office offers room to work from home, while the finished lower level features a dedicated dance studio with hardwood flooring and a full wall of mirrors, equally suited to dance practice or a home gym.
Property Features
Property Type: Residential - Single Family
Cooling: Ceiling Fan(s), Central Air
Fireplaces: Gas, Main Level
Heating: Forced Air, Natural Gas
Lot Size: 0.24 Acres
Roof Type: Composite Shingle
Stories: 2.0
Taxes: $2,786
Year Built: 1992
Feature Descriptions
Appliances: Cook Top, Dishwasher, Disposal, Double Oven, Gas in Kitchen, Microwave Oven, Refrigerator, Trash Compactor
Basement/Foundation: Full Basement, Walk Out
Builder Name: Ashcroft Homes
Days on Site: 4
Existing Utilities: Electricity Connected, Natural Gas Connected
Exterior: Brick, Masonite Type
Fence: None
Floor Plan: 2 Story
Garage Amenities: Garage Door Opener, Oversized, See Prop Desc Remarks
Garage Type: Attached
Laundry Facilities: Upper
LotDescription: Backs to City/Cnty/State/Natl OS, Backs to Open Space, Cul-de-sac, Stream/Creek, Trees/Woods
OtherStructures: Dog Run
Outbuilding(s): Yes
Percentage of Basement Finished: 96
Sewer: Sewer
Square Footage: 1282 (Basement)
Water: Municipal
Wooded: Yes
Room Sizes
Kitchen: 18 X 15 Level - Main
Other Room: 28 X 14 Level - Basement
Bedroom: 14 X 12 Level - Upper
Office: 13 X 11 Level - Main
Other Room: 19 X 11 Level - Basement
Bedroom: 15 X 12 Level - Upper
Family Room: 12 X 14 Level - Main
Dining Room: 15 X 11 Level - Main
Living Room: 18 X 11 Level - Main
Bedroom Primary: 17 X 16 Level - Upper
Bedroom: 18 X 12 Level - Upper
Other Room: 12 X 10 Level - Main
Bedroom: 17 X 12 Level - Basement
Listed By / Shown By
Listed By
Agency Name: RE/MAX Real Estate Group LLC
Agency Phone: 719-534-7900
Shown By
Agent Name: Lydia Walls
Agent Phone: (937) 935-5597
Agency Title: Key Realty

Estimate Your Payment
Estimated Payment
$ 4,468.97 per month $4,026.92 Principal & Interest $232.08 Property Tax $209.97 Homeowner's Insurance
2265 Cloverdale Drive | MLS# 1536592
This single family home located at 2265 Cloverdale Drive, Colorado Springs, CO 80920 is currently listed for sale with an asking price of $719,900. This property was built in 1992 and has 5 bedrooms. Cloverdale Drive is located in the Wedgewood At Briargate subdivision. Search Wedgewood At Briargate real estate on www.lydiawalls.com today.