
BEDS4
BATHS2 full 2 partial
SQUARE FEET2,762
MLS#1895268
STATUSPending
PROPERTY TYPEResidential - Single Family
SCHOOLFairfield
Property Description
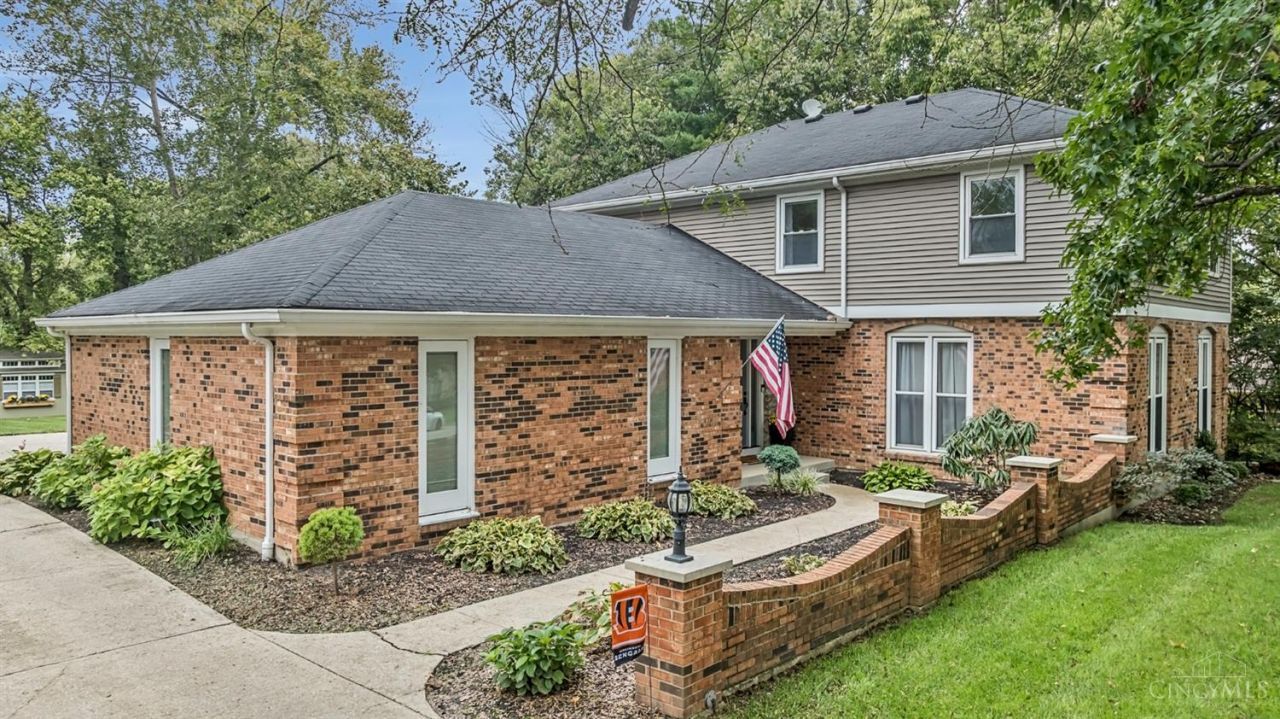
Welcome home to this amazingly renovated 2-story Colonial in one of Fairfield's most sought-after neighborhoods! Offering 4 bedrooms, 2 full baths, 2 half baths, & an oversized 2-car garage, this remarkable home reflects years of thoughtful improvements & pride of ownership. Situated on a .61 acre & tree-lined lot, you'll enjoy abundant parking, rear entertainment patio & deck, shed & fenced area. Inside you'll enjoy approx 3000 sq ft of finished space & a stunning renovated kitchen with quartzite counters, under-cabinet lighting, counter bar, & stainless appliances. The family room centers around a rebuilt & renovated fireplace & french doors opening to the rear patio/deck; while the luxurious primary suite offers a walk-in closet, beautifully updated bath & rebuilt private balcony overlooking the rear yard. The newly finished lower level is a showstopper, complete with a stylish wet bar, bath & glass block windows. 1st fl laundry/mud room & New Roof. Don't miss this opportunity!
Property Features
Property Type: Residential - Single Family
Basement: Yes
Basement: Full
Cooling: Central Air
Fireplaces: 1
Garage: 2
Heating: Forced Air, Gas
Home Style: Colonial
Lot Size: 0.61 Acres
Roof Type: Shingle
Stories: 2.0
Taxes: $4,004
Year Built: 1972
Amenities
French Doors
Multi Panel Doors
Balcony
Deck
Patio
Feature Descriptions
Access: City Street
Appliances: Dishwasher, Garbage Disposal, Microwave, Oven/Range, Refrigerator
Basement Fatures: Finished, Glass Blk Wind, Laminate Floor
Buildings: Shed
Days on Site: 3
Exterior: Brick, Stone, Vinyl Siding
Family Room: Walkout, Fireplace, French Doors, Window Treatment, Laminate Floor
Fencing: Other
Fireplace Features: Gas, Wood
Flex Rooms: Bonus Room
Foundation: Poured
Garage/Carport: Oversized, Rear, Garage Attached
Gas: Natural
Kitchen: Counter Bar, Window Treatment, Wood Cabinets, Laminate Floor, Marble/Granite/Slate
Lot Dimensions: 99 X 272
Mechanical Systems: Garage Door Opener, Humidifier
Miscellaneous: Ceiling Fan, Recessed Lights
Parcel #: A0700086000031
Parking: On Street, Driveway
Primary Bathroom: Shower, Tile Floor, Double Vanity, Marb/Gran/Slate
Primary Bedroom: Bath Adjoins, Walk-in Closet, Window Treatment
Rooms Total: 10
Sewer: Public Sewer
SQFT Basement: 682
Tax Abatement: No
Water: Public
Water Heater: Gas
Window Features: Vinyl
Room Sizes
Primary Bedroom: 16 X 13 Level - 2
Bedroom 2: 13 X 11 Level - 2
Bedroom 3: 12 X 11 Level - 2
Bedroom 4: 12 X 10 Level - 2
Dining Room: 13 X 11 Level - 1
Entry: 8 X 6 Level - 1
Family Room: 21 X 13 Level - 1
Living Room: 12 X 26 Level - 1
Laundry Room: 10 X 8 Level - 1
Recreation Room: 25 X 29 Level - Basement
Local Schools
School District: Fairfield
Listed By / Shown By
Listed By
Agency Name: Lohmiller Real Estate
Agent Name: Angela Kuhl
Agency Phone: 513-371-5468

Shown By
Agent Name: Lydia Walls
Agent Phone: (937) 935-5597
Agency Title: Key Realty

Estimate Your Payment
Estimated Payment
$ 2,834.95 per month $2,377.33 Principal & Interest $333.67 Property Tax $123.96 Homeowner's Insurance
2264 Rolling Hills Boulevard | MLS# 1895268
This single family home located at 2264 Rolling Hills Boulevard, Fairfield, OH 45014 is currently listed for sale with an asking price of $425,000. This property was built in 1972 and has 4 bedrooms and 2 full and 2 partial baths with 2762 sq. ft. Rolling Hills Boulevard is located within the Fairfield school district. Search Fairfield real estate on www.lydiawalls.com today.