
BEDS3
BATHS2 full
SQUARE FEET2,498
MLS#10011566
STATUSActive
PROPERTY TYPEResidential - Condominium
SCHOOLOther
Property Description
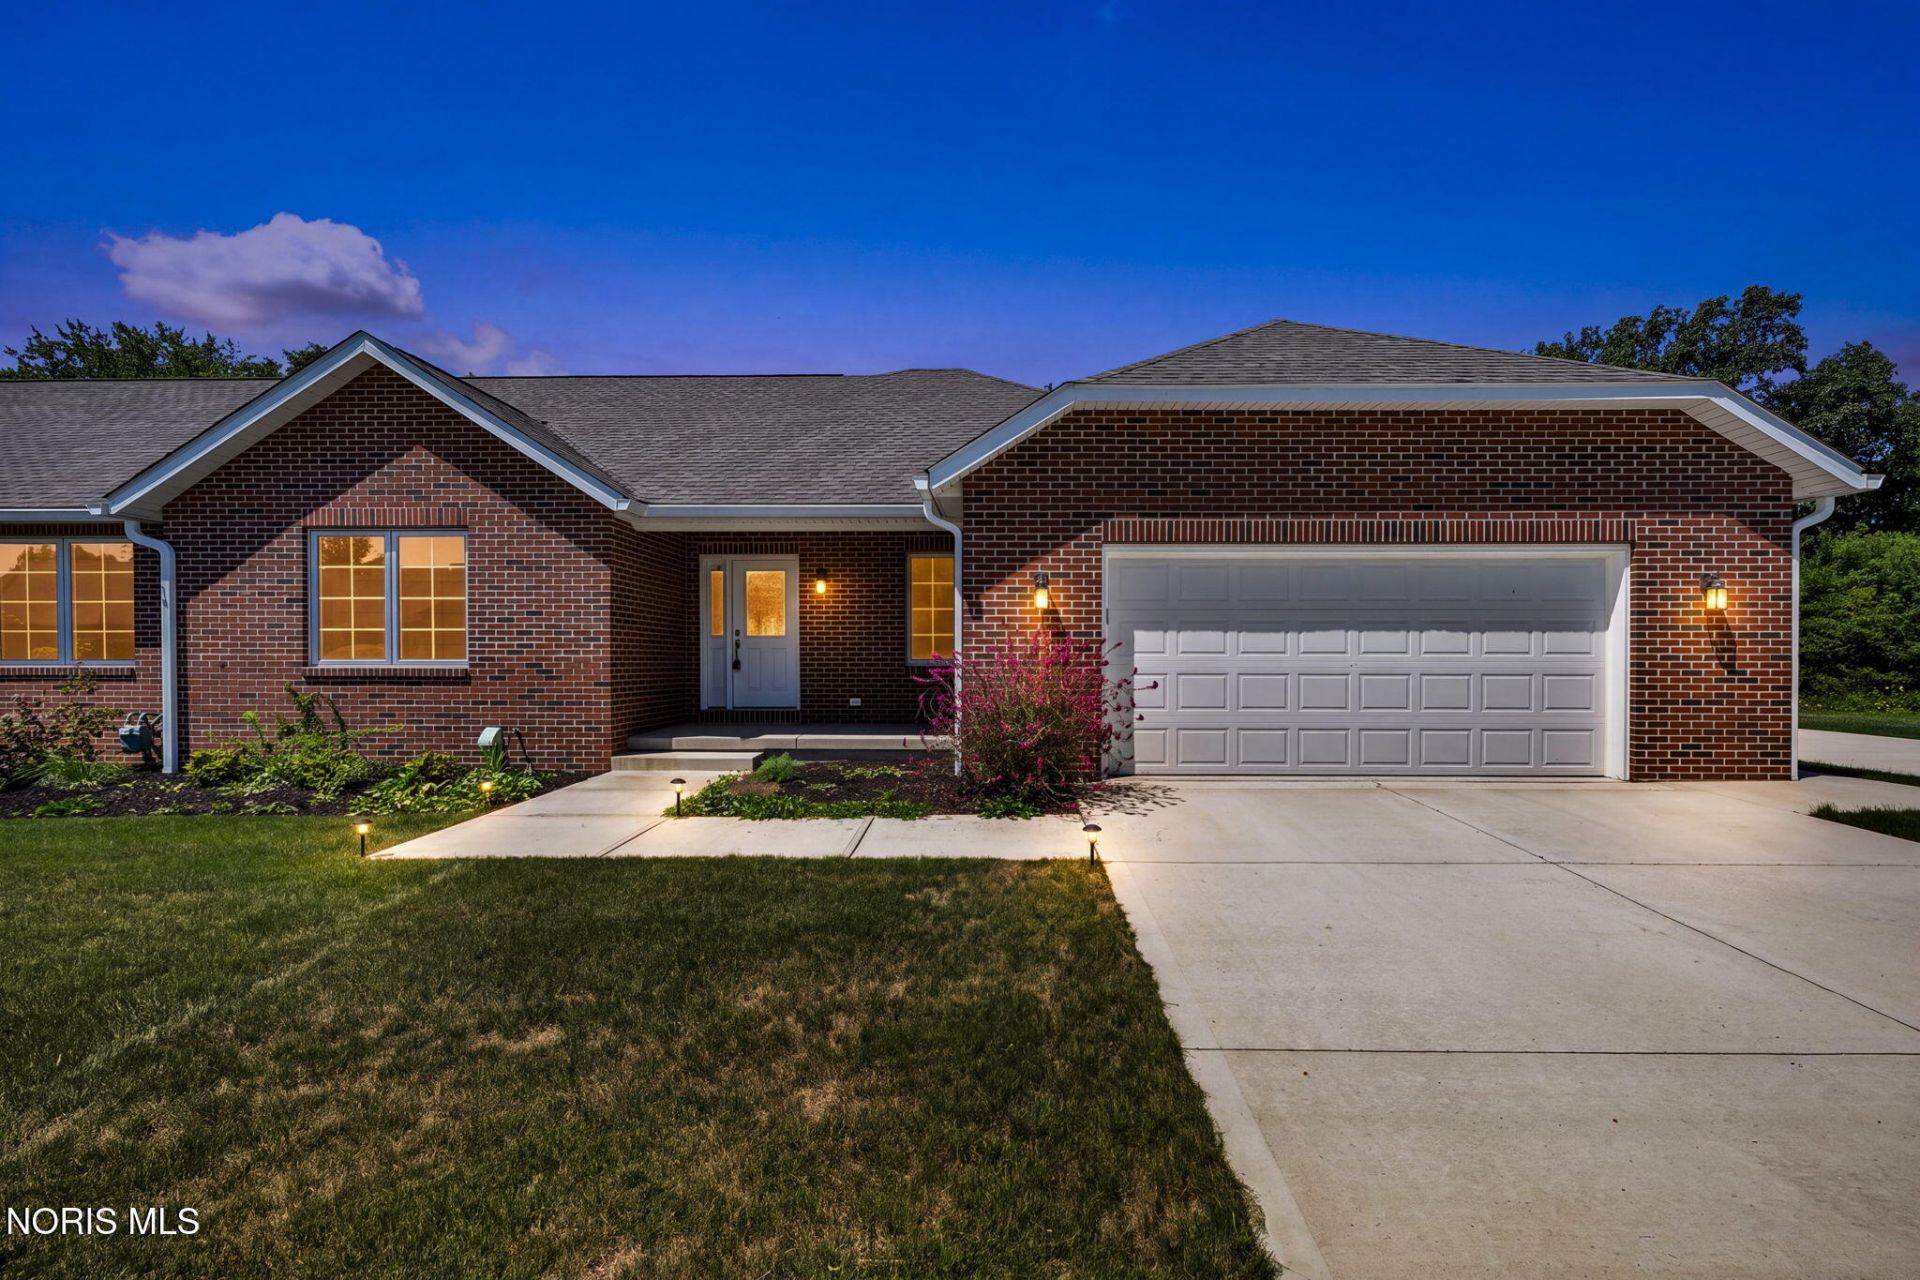
Welcome home to this beautifully crafted 3 bedroom, 3 bathroom condominium with exceptional quality and attention to detail built to last by a respected custom builder in the area. Designed for effortless main-floor living, this home features a spacious primary suite, convenient main-floor laundry, and an open concept kitchen and living area - all thoughtfully arranged for everyday comfort. Located just moments from a beautiful country club, you'll enjoy a peaceful setting with minimal exterior maintenance meaning more time to relax, travel, or hit the links. If you are looking to enjoy carefree living in an outstanding location, this exceptional property is one you won't want to miss.
Property Features
Property Type: Residential - Condominium
Cooling: Central Air
Fireplaces: 1
Garage: 2 car attached
Heating: Natural Gas
Roof Type: Shingle
Stories: 1.0
Year Built: 2025
Amenities
Other
Feature Descriptions
Accessibility: Accessible Hallway(s)
Days on Site: 1
Exterior: Brick
Fireplace: Living Room
Flooring: Carpet, Engineered Hardwood, Tile
Laundry: Accessible Utilities or Laundry, Main Level
Parcel#: 25-010000.1469
Parking: Attached Garage, Driveway
Parking Notes: Attached Garage, Driveway
Sewer: Public Sewer
Utilities: Electricity Connected, Natural Gas Connected, Sewer Connected, Water Connected
Water: Public
Room Sizes
Entrance Foyer: Level - Main
Dining Room: Level - Main
Living Room: Level - Main
Primary Bedroom 1: Level - Main
Bedroom 2: Level - Main
Bedroom 3: Level - Main
Laundry: Level - Main
Kitchen: Level - Main
Local Schools
High School: Other
Middle School: Other
Elementary School: Other
School District: Other
Listed By / Shown By
Listed By
Agency Name: Regina Vent Realty
Agency Phone: 419-294-2000
Shown By
Agent Name: Lydia Walls
Agent Phone: (937) 935-5597
Agency Title: Key Realty

Estimate Your Payment
Estimated Payment
$ 2,524.83 per month $2,399.70 Principal & Interest $0.00 Property Tax (data not provided by mls) $125.13 Homeowner's Insurance
2261 Talon Place | MLS# 10011566
This condo located at 2261 Talon Place, Marion, OH 43302 is currently listed for sale with an asking price of $429,000. This property was built in 2025 and has 3 bedrooms and 2 full baths with 2498 sq. ft. Talon Place is located within the Other school district. Search Marion real estate on www.lydiawalls.com today.