
BEDS3
BATHS1 full
SQUARE FEET1,216
MLS#848338
STATUSActive
PROPERTY TYPEResidential - Single Family
Property Description
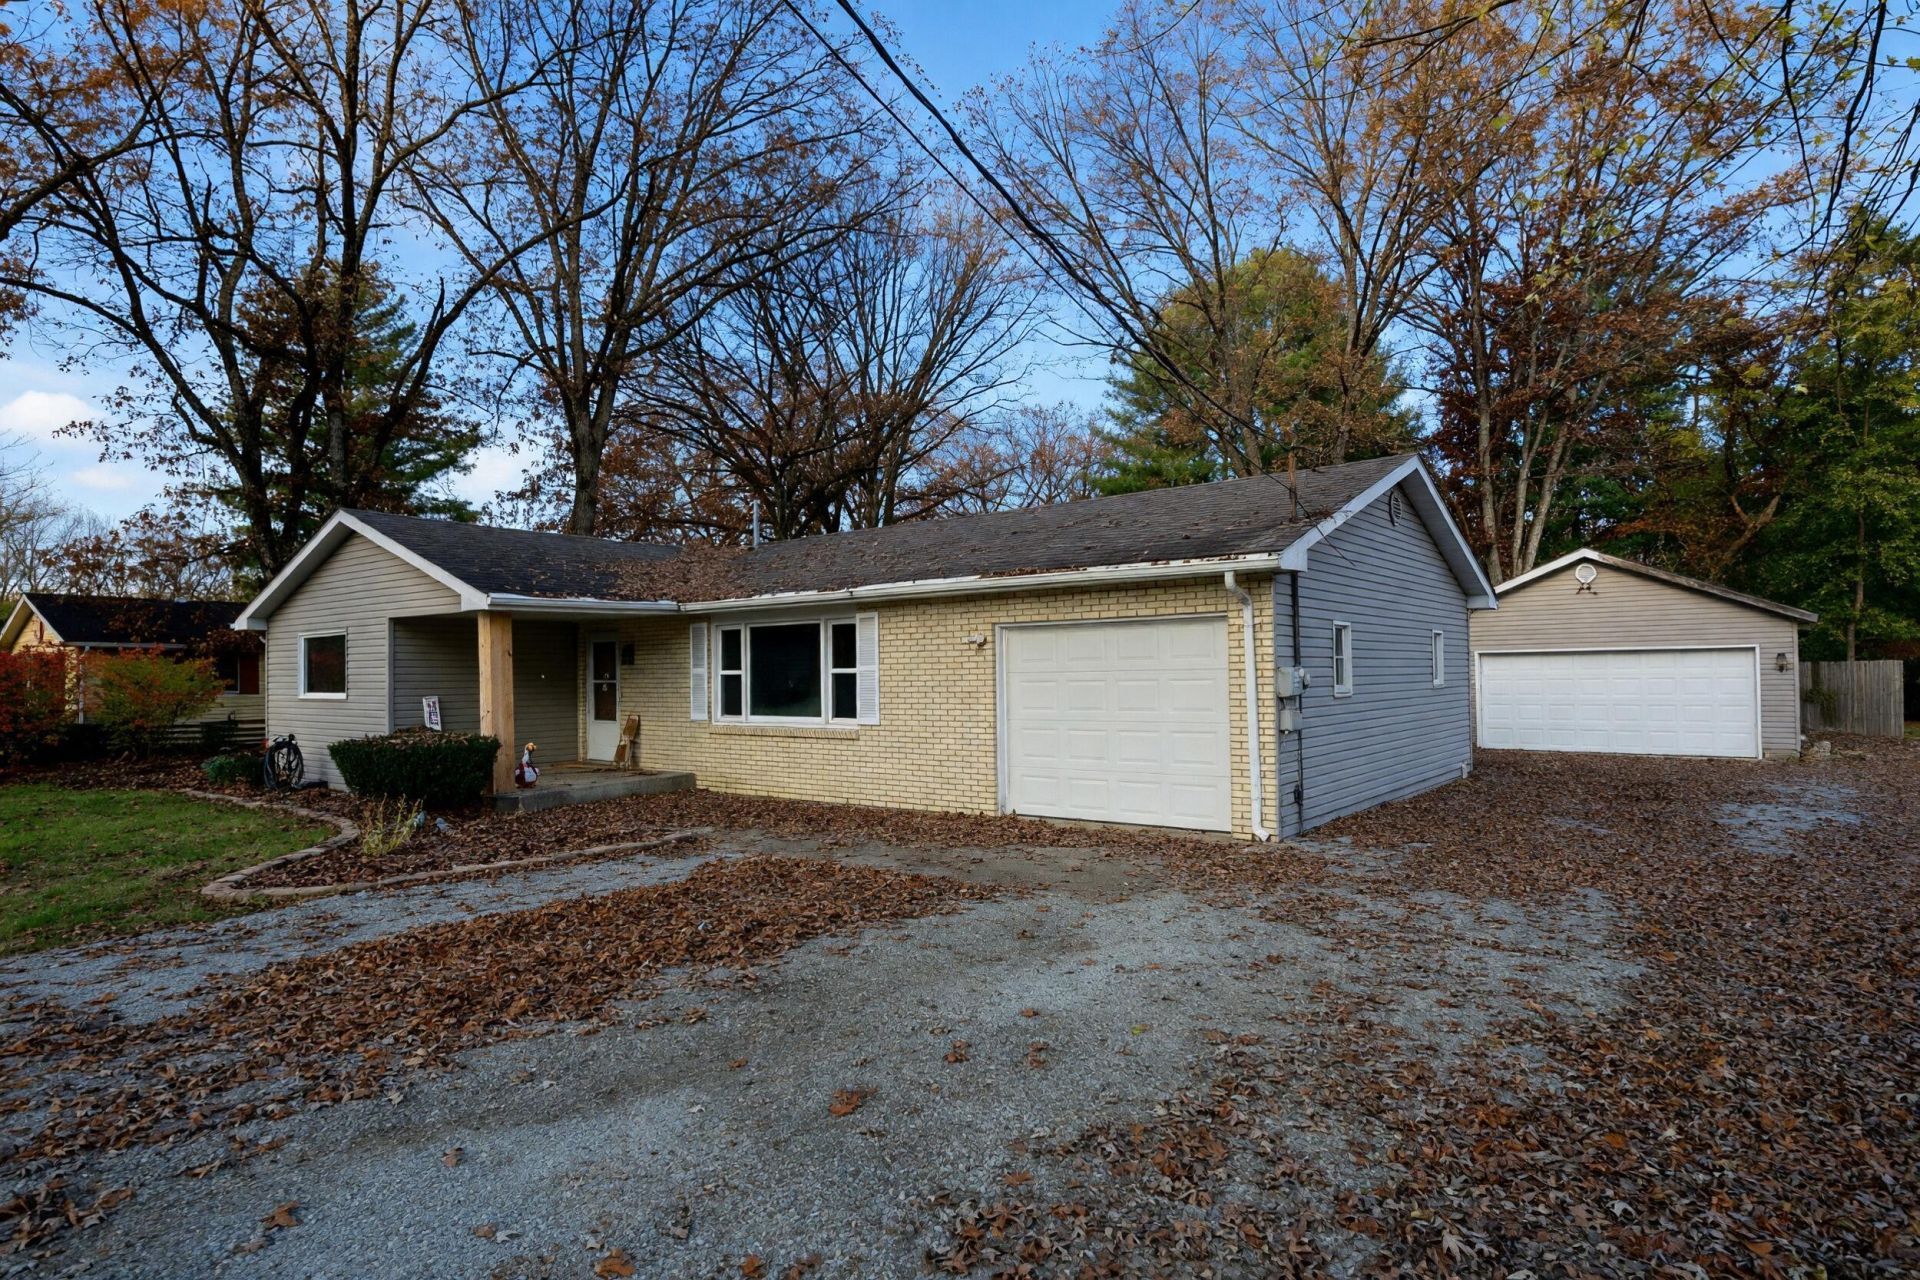
Looking for a little more space, a peaceful country setting, and plenty of garage room? This one checks all the boxes! Situated on a spacious half-acre lot just south of town, this charming 3-bedroom, 1-bath ranch offers comfortable living with updates already completed for you! Step inside to an oversized living room featuring new flooring and plenty of space to relax or entertain. The kitchen boasts abundant cabinet space and a cozy eat-in dining area. The sellers have been busy making improvements, including new trim, carpeting, windows, bedroom doors, sliding patio door, dishwasher, laundry room flooring, and a new driveway! You'll also appreciate the newer water heater and water softener. And let's talk garage space! An extra-long attached 1-car garage PLUS a detached 2-car garage provide plenty of room for vehicles, hobbies, toys, a workshop, or all those extras you've been needing space for! Enjoy the peaceful country setting while still being just a short drive from town. With room to spread out, great updates, and garage space galore, this property is ready to welcome you home!
Property Features
Property Type: Residential - Single Family
Garage: 3 car attached
Heating: Forced Air, Natural Gas
Lot Size: 0.67 Acres
Stories: 1.0
Taxes: $871
Year Built: 1976
Amenities
Ceiling Fan(s)
Eat-in Kitchen
Appliances
Dryer
Washer
Refrigerator
Gas Range
Dishwasher
Feature Descriptions
Days on Site: 5
Lot: Back Yard
Parking Features: Attached, Detached
Rooms Total: 7
Sewer: Septic Tank
Water: Well
Room Sizes
Living Room: 14.0 x 21.0
Kitchen: 12.0 x 12.0
Primary Bedroom: 11.0 x 12.0
Bedroom 2: 10.0 x 11.0
Bedroom 3: 9.0 x 11.0
Laundry: 6.0 x 7.0
Dining Room: 12.0 x 10.0
Listed By / Shown By
Listed By
Agency Name: Century 21 Affiliated
Agency Phone: (219) 405-4112
Shown By
Agent Name: Lydia Walls
Agent Phone: (937) 935-5597
Agency Title: Key Realty

Estimate Your Payment
Estimated Payment
$ 1,420.34 per month $1,280.96 Principal & Interest $72.58 Property Tax $66.79 Homeowner's Insurance
2260 E 150 S | MLS# 848338
This single family home located at 2260 E 150 S , Knox, IN 46534 is currently listed for sale with an asking price of $229,000. This property was built in 1976 and has 3 bedrooms and 1 full baths with 1216 sq. ft. Search Knox real estate on www.lydiawalls.com today.