
BEDS5
BATHS4 full
SQUARE FEET3,888
MLS#OM729866
STATUSActive
PROPERTY TYPEResidential - Single Family
SUBDIVISIONWATERFORD PLACE
Property Description
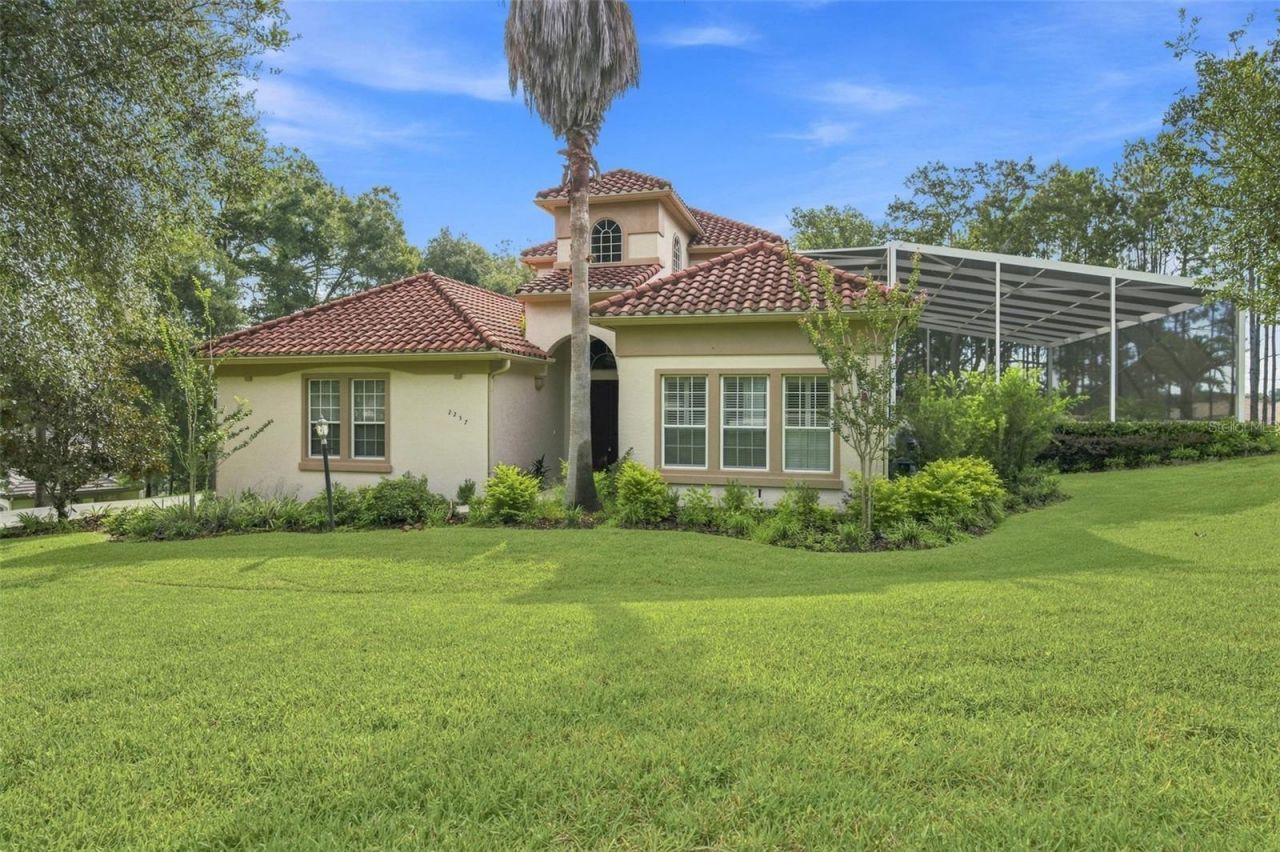
Experience luxury living in the exclusive gated enclave of Waterford Place, a private neighborhood of just 34 custom homes within Terra Vista. Perfectly situated on a prime corner lot, this exceptional 5-bedroom, 4-bathroom residence offers over 3,880 square feet of beautifully designed living space and nearly 5,000 square feet under roof. The highlight of the home is the stunning 2024 resort-style outdoor living area, featuring a heated pool and spa, custom fire pit, fully equipped outdoor kitchen, and over 1,800 square feet of screened entertaining space. Inside, elegant marble floors, high-end finishes, and a gourmet kitchen with brand-new appliances and a gas cooktop create the perfect blend of style and function. With three private en-suite bedrooms, spacious guest accommodations, and access to Terra Vista's championship golf, tennis, resort-style pools, fitness center, spa, dining, and more, this exceptional home offers the ultimate Florida lifestyle. A recent boundary survey is available. Schedule your private tour today.
Property Features
Property Type: Residential - Single Family
Cooling: Central Air
Garage: 2 car attached
Heating: Heat Pump
Lot Size: 1.04 Acres
Roof Type: Tile
Stories: 2.0
Taxes: $10,056
Year Built: 2007
Amenities
Cathedral Ceiling(s)
Ceiling Fans(s)
High Ceilings
Open Floorplan
Split Bedroom
Lighting
Outdoor Grill
Outdoor Kitchen
Sidewalk
Feature Descriptions
Appliances: Built-In Oven, Convection Oven, Cooktop, Dishwasher, Disposal, Electric Water Heater, Microwave, Refrigerator
Association Amenities: Clubhouse, Gated, Golf Course, Pool, Racquetball, Recreation Facilities, Security, Spa/Hot Tub, Tennis Court(s)
Community Features: Deed Restrictions, Dog Park, Fitness Center, Gated Community - No Guard, Golf Carts OK, Golf, Pool, Racquetball, Restaurant, Tennis Court(s), Street Lights
Directions: NORVELL BRYANT TO ESSEX AND TURN RIGHT INTO WATERFORD, TAKE A RIGHT AND HOME IS ON CORNER SEE SIGN
Exterior: Stucco
Flood Zone Code: x
Flooring: Carpet, Marble, Tile, Wood
Foundation: Slab
HOA Fee: 750/ Annually
HOA Y/N: Yes
Home Warranty Y/N: No
Hot Tub: Yes
Listing Terms: Cash, Conventional, FHA, USDA Loan, VA Loan
Lot Dimensions: 1.04
Number of Septics: 1
Number of Wells: 1
Other Equipment: Irrigation Equipment
Ownership: Fee Simple
Patio/Porch: Covered, Screened
Pets Allowed: Cats OK, Dogs OK
Pool: Heated, In Ground, Screen Enclosure
Property Attached Y/N: No
Property Sub-Type: Single Family Residence
Sewer: Septic Tank
Showing Instructions: Call Before Showing, Call Listing Agent, Lock Box Coded, See Remarks, ShowingTime
Spa: In Ground
Special Sale Provisions: None
Swimming Pool: Yes
Utilities: Electricity Connected, Natural Gas Connected, Other, Underground Utilities
Water: None
Water Access Y/N: No
Zoning: PDR
Local Schools
High School: Lecanto High School
Middle School: Lecanto Middle School
Elementary School: Forest Ridge Elementary School
Listed By / Shown By
Listed By
Agency Name: MEEK REAL ESTATE SALES, LLC
Agency Contact: 352-364-4132
Shown By
Agent Name: Lydia Walls
Agent Phone: (937) 935-5597
Agency Title: Key Realty

Estimate Your Payment
Estimated Payment
$ 6,128.96 per month $5,028.75 Principal & Interest $838.00 Property Tax $262.21 Homeowner's Insurance
2257 N Hickory Glen Point | MLS# OM729866
This single family home located at 2257 N Hickory Glen Point , Hernando, FL 34442 is currently listed for sale with an asking price of $899,000. This property was built in 2007 and has 5 bedrooms and 4 full baths with 3888 sq. ft. N Hickory Glen Point is located in the WATERFORD PLACE subdivision. Search WATERFORD PLACE real estate on www.lydiawalls.com today.