
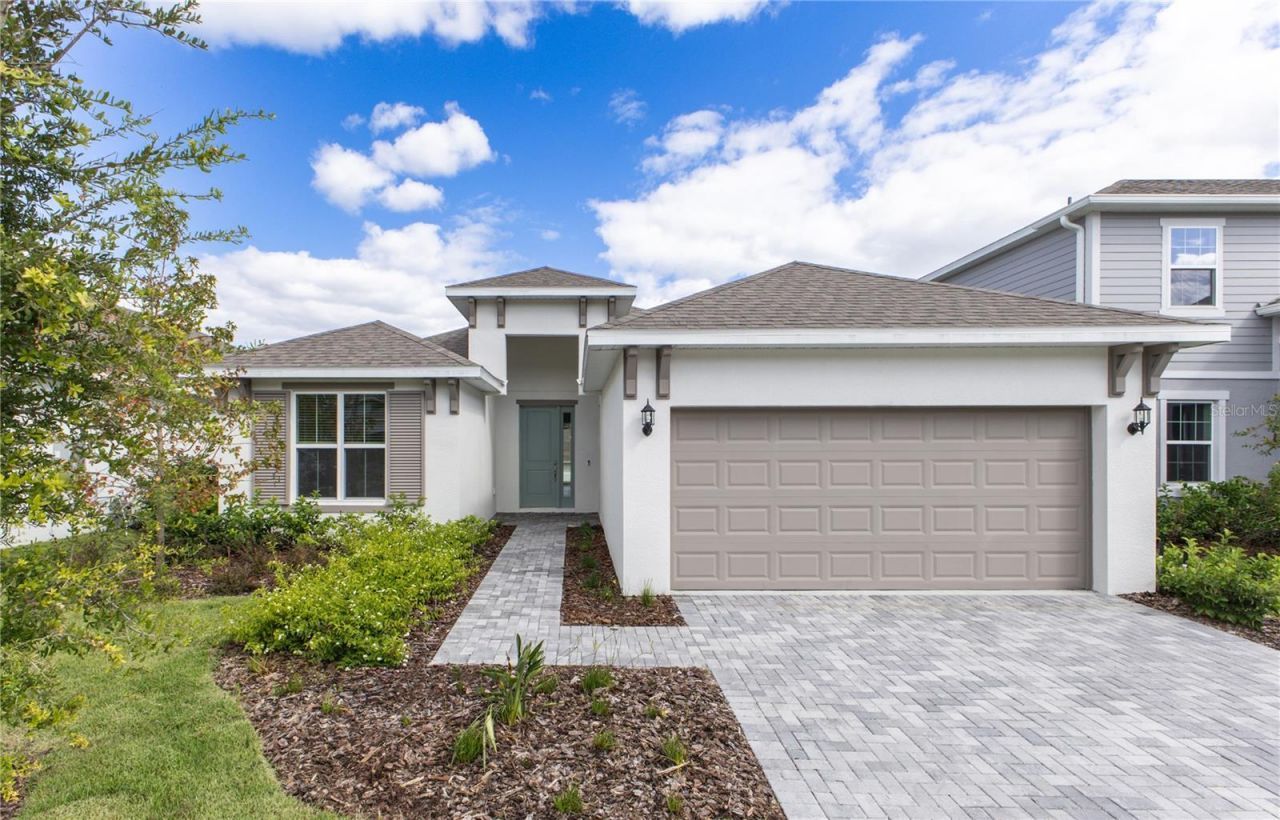
BEDS3
BATHS2 full
SQUARE FEET1,525
MLS#O6443957
STATUSActive
PROPERTY TYPEResidential - Single Family
SUBDIVISIONSUMMERBROOKE
Property Description
The Augustine is a popular one-story floorplan. Right off the entry includes two bedrooms and a convenient full bathroom. The Master Suite includes a luxury master bath, tray ceilings and walk-in closet. As you continue through the home, the layout opens up to a spacious gathering room overlooking the covered lanai. The kitchen and dining room are perfectly positioned for entertainment. Next to the pantry is a pathway to a tucked away laundry room with access to a spacious two-car garage with a dedicated outlet for a car charger.
Property Features
Property Type: Residential - Single Family
Cooling: Central Air
Garage: 2 car attached
Heating: Natural Gas
Lot Size: 0.17 Acres
Roof Type: Shingle
Stories: 1.0
Taxes: $1,216
Year Built: 2026
Amenities
Eat-in Kitchen
Kitchen/Family Room Combo
Living Room/Dining Room Combo
Open Floorplan
Primary Bedroom Main Floor
Smart Home
Split Bedroom
Thermostat
Walk-In Closet(s)
Sidewalk
Feature Descriptions
Additional Rooms: Family Room, Inside Utility
Appliances: Dishwasher, Disposal, Microwave, Range
Association Amenities: Basketball Court, Clubhouse, Fitness Center, Park, Pool, Recreation Facilities, Trail(s)
Builder: Park Square Homes
Community Features: Clubhouse, Dog Park, Fitness Center, Park, Pool, Sidewalks, Street Lights
Days on Site: 6
Directions: From the intersection of Highway 441 and SR 46 in Mount Dora, go north on 441for approximately 1/2 mile. The Summerbrooke entrance is on the right-hand side.
Exterior: Concrete, Stucco, Frame
Flood Zone Code: X
Flooring: Carpet, Ceramic Tile
Foundation: Slab
HOA Fee: 310/ Quarterly
HOA Y/N: Yes
Home Warranty Y/N: No
Listing Terms: Cash, Conventional, FHA, VA Loan
Lot: Corner Lot
Lot Dimensions: 0.17
Model: Augustine (Elevation B)
Other Equipment: Irrigation Equipment
Ownership: Fee Simple
Patio/Porch: Covered, Rear Porch
Pets Allowed: Yes
Pool: Other
Property Attached Y/N: No
Property Sub-Type: Single Family Residence
Security: Smoke Detector(s)
Sewer: Public Sewer
Showing Instructions: Call Before Showing, See Remarks
Special Sale Provisions: None
Utilities: Electricity Connected, Natural Gas Connected, Sewer Connected, Sprinkler Meter
Water: Public
Water Access Y/N: No
Windows: Low-Emissivity Windows
Listed By / Shown By
Listed By
Agency Name: PARK SQUARE REALTY
Agency Contact: bheap@parksquarehomes.com
Shown By
Agent Name: Lydia Walls
Agent Phone: (937) 935-5597
Agency Title: Key Realty

Estimate Your Payment
Estimated Payment
$ 2,598.85 per month $2,373.75 Principal & Interest $101.33 Property Tax $123.77 Homeowner's Insurance
2252 Sirena Lane | MLS# O6443957
This single family home located at 2252 Sirena Lane , Mount Dora, FL 32757 is currently listed for sale with an asking price of $424,360. This property was built in 2026 and has 3 bedrooms and 2 full baths with 1525 sq. ft. Sirena Lane is located in the SUMMERBROOKE subdivision. Search SUMMERBROOKE real estate on www.lydiawalls.com today.