
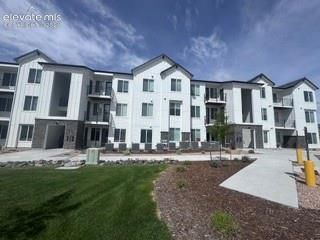
BEDS2
BATHS2
MLS#9022175
STATUSPending
PROPERTY TYPEResidential - Condominium
SUBDIVISIONVictory Ridge
Property Description
Move-in ready 2-bedroom, 2-bath condo in Victory Ridge featuring the desirable Michael floor plan, a private balcony with unobstructed views, main-level living, and a tandem attached garage. The open-concept design creates a bright, comfortable flow between the kitchen, dining area, and great room, with 9-foot ceilings and hard-surface flooring throughout. The kitchen offers a spacious island with seating, abundant cabinetry, and Samsung appliances, making everyday cooking and entertaining convenient. The primary suite includes a walk-in closet and private bath with dual vanities, while the secondary bedroom and full bath provide flexibility for guests, a home office, or additional living space. Additional features include central A/C, a tankless water heater, Kohler fixtures, soft-close cabinetry, window coverings, and a washer and dryer. The private patio/balcony provides added outdoor space and no direct neighbors behind the home. Located in North Colorado Springs near InterQuest Parkway, I-25, the U.S. Air Force Academy, Scheels, shopping, dining, and outdoor recreation, this home offers convenient access to everyday amenities while providing a low-maintenance lifestyle in Victory Ridge.
Property Features
Property Type: Residential - Condominium
Cooling: Central Air
Heating: Electric
Roof Type: Composite Shingle
Stories: 1.0
Year Built: 2025
Feature Descriptions
Appliances: Dishwasher, Disposal, Dryer, Microwave Oven, Oven, Range, Refrigerator, Washer
Builder Model: Michael
Builder Name: Lokal Homes
Days on Site: 63
Existing Utilities: Electricity Connected, Natural Gas Connected
Exterior: Fiber Cement
Floor Plan: Ranch
Garage Type: Attached
Laundry Facilities: Electric Hook-up, Main
LotDescription: Level
Sewer: Sewer
Unit: Ground Floor
Water: Municipal
Room Sizes
Bedroom Primary: 12 X 11 Level - Main
Living Room: 12 X 12 Level - Main
Kitchen: 13 X 14 Level - Main
Bedroom: 10 X 9 Level - Main
Listed By / Shown By
Listed By
Agency Name: Keller Williams Action Realty, LLC
Agency Phone: 303-688-8300
Shown By
Agent Name: Lydia Walls
Agent Phone: (937) 935-5597
Agency Title: Key Realty

Estimate Your Payment
Estimated Payment
$ 1,912.69 per month $1,817.90 Principal & Interest $0.00 Property Tax (data not provided by mls) $94.79 Homeowner's Insurance
2252 Arikaree Heights, Unit 102 | MLS# 9022175
This condo located at 2252 Arikaree Heights, Unit 102, Colorado Springs, CO 80908 is currently listed for sale with an asking price of $324,990. This property was built in 2025 and has 2 bedrooms. Arikaree Heights, Unit 102 is located in the Victory Ridge subdivision. Search Victory Ridge real estate on www.lydiawalls.com today.