
BEDS3
BATHS3 full
SQUARE FEET2,596
MLS#846930
STATUSPending
PROPERTY TYPEResidential - Single Family
SUBDIVISIONTrailcreek Sub
SCHOOLDuneland School Corporation
Property Description
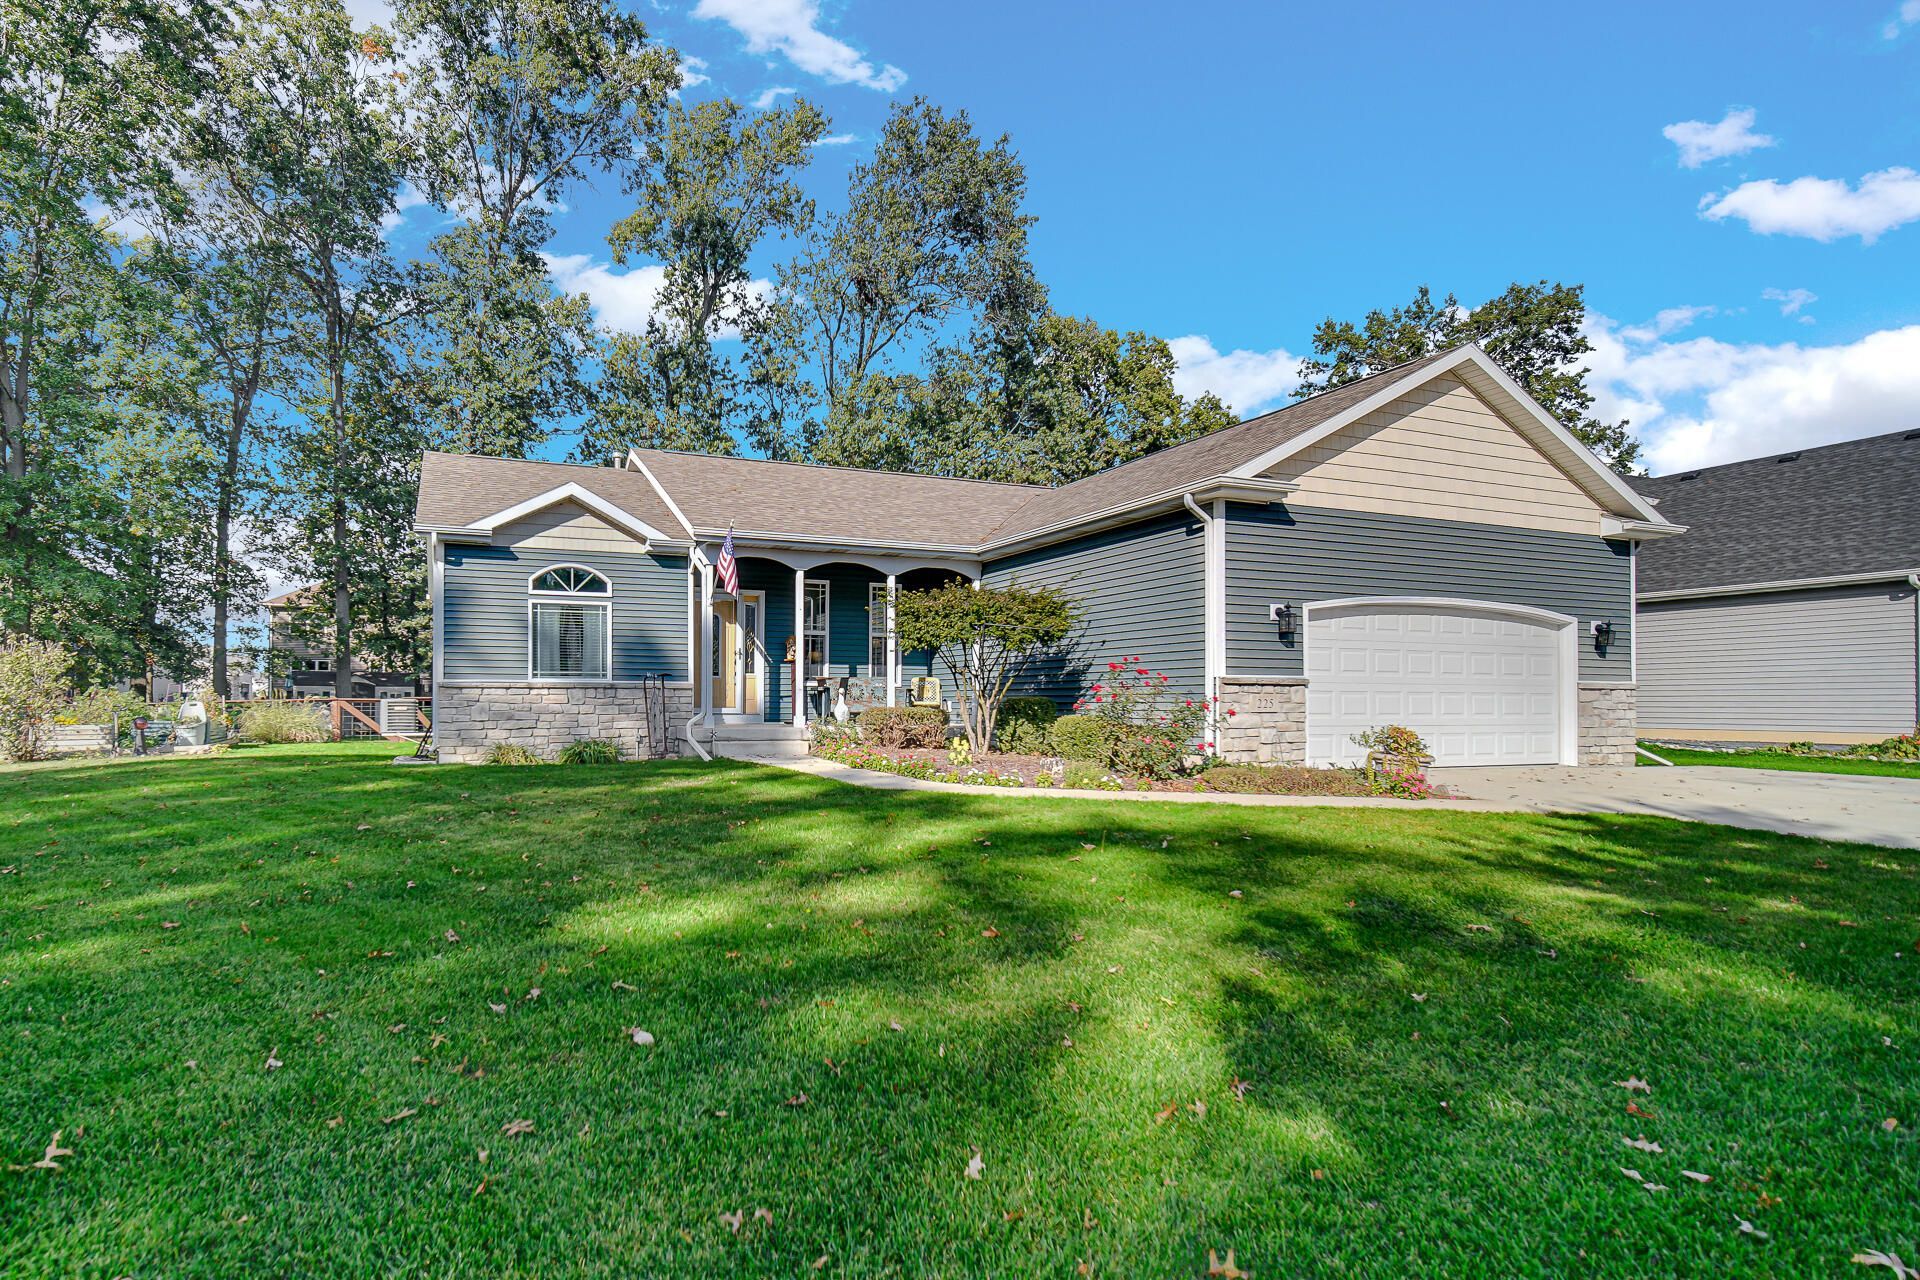
Fall in love...starting in the backyard! With a spacious fenced yard, beautiful mature trees, a large storage shed (it's very cute!), and a covered screened-in porch, this outdoor space was made for crisp fall mornings, cozy evenings and everything in-between! This might just become your favorite spot! Step inside and you'll find even more to love! This beautifully maintained, open-concept ranch offers 9-foot ceiilings, quality Kraftmaid kitchen cabinetry, wood burning fireplace, and a thoughtfully designed split bedroom floor plan. The finished basement provides additional living and entertaining space, complete with multiple egress windows and plenty of flexibility to fit your lifestyle. And let's talk about pride of ownership! This home has been meticulously maintained! Add Duneland School District and convenient highway access, and you've found the perfect combination of comfort, convenience and charm.
Property Features
Property Type: Residential - Single Family
Fireplaces: 1
Garage: 2
Heating: Natural Gas
Lot Size: 0.39 Acres
Stories: 1.0
Taxes: $3,752
Year Built: 2014
Amenities
Ceiling Fan(s)
Recessed Lighting
Open Floorplan
High Ceilings
Granite Counters
Entrance Foyer
Double Vanity
Private Yard
Rain Gutters
Appliances
Dishwasher
Refrigerator
Microwave
Gas Range
Feature Descriptions
Association Fee Includes: Maintenance Grounds
Days on Site: 36
Fireplace Features: Wood Burning
HOA Fee: 150/ Annually
HOA Y/N: Yes
Lot: Back Yard, Wooded, Private, Landscaped, Front Yard
Parking Features: Driveway
Rooms Total: 8
Sewer: Public Sewer
Water: Public
Wooded: Yes
Room Sizes
Primary Bedroom: 12.0 x 16.0
Bedroom 2: 13.0 x 13.0
Bedroom 3: 18.0 x 14.0
Dining Room: 12.0 x 11.0
Family Room: 15.0 x 19.0
Kitchen: 12.0 x 13.0
Foyer: 5.0 x 5.0
Den: 20.0 x 22.0
Local Schools
School District: Duneland School Corporation
Listed By / Shown By
Listed By
Agency Name: Blackrock Real Estate Services
Agency Phone: (219) 262-0086
Shown By
Agent Name: Lydia Walls
Agent Phone: (937) 935-5597
Agency Title: Key Realty

Estimate Your Payment
Estimated Payment
$ 2,755.10 per month $2,321.39 Principal & Interest $312.67 Property Tax $121.04 Homeowner's Insurance
225 Trailcreek Drive | MLS# 846930
This single family home located at 225 Trailcreek Drive, Burns Harbor, IN 46304 is currently listed for sale with an asking price of $415,000. This property was built in 2014 and has 3 bedrooms and 3 full baths with 2596 sq. ft. Trailcreek Drive is located in the Trailcreek Sub subdivision within the Duneland School Corporation school district. Search Trailcreek Sub real estate on www.lydiawalls.com today.