
BEDS4
BATHS2 full 2 partial
SQUARE FEET2,160
MLS#1899907
STATUSActive
PROPERTY TYPEResidential - Single Family
SCHOOLSouthwest
Property Description
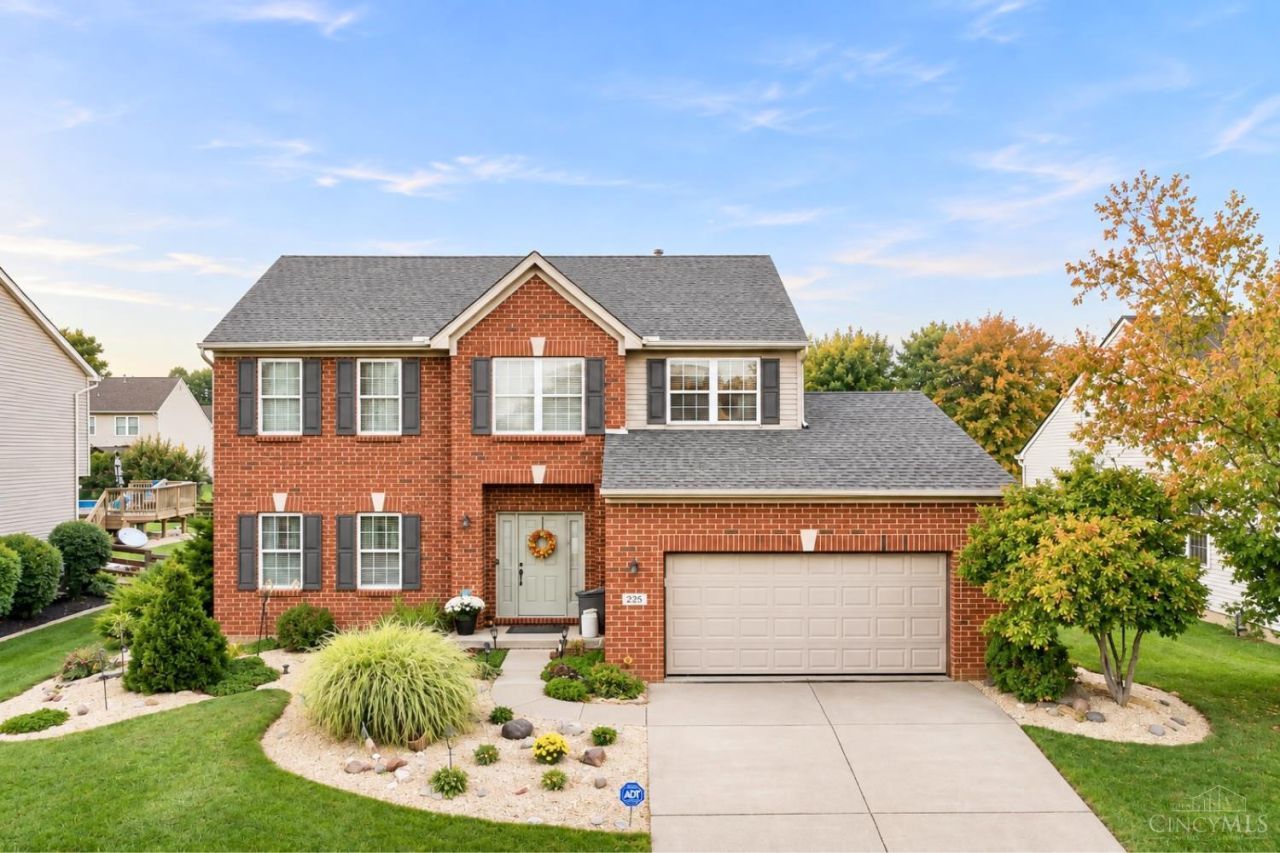
Fantastic home in the sought after Hickory Flats neighborhood, conveniently located in walking distance to Harrison Schools! Amazing backyard complete with large paver stone patio, flat lawn, nice in-ground pool with professional landscaping that gives privacy for your oasis! This four bedroom, four bathroom home also offers a finished lower level. Beautiful hardwood floors that have been recently refinished. The open space offers nice flow for your family and guests. Kitchen with 42 inch cabinetry, granite counters, newer appliances and island seating. Elegant Dining Room with tray ceiling and modern chandelier. Casual Breakfast Room dining with built-in desk. Spacious Living Room with fireplace. Custom blinds, California Closets, dual staircase. The lower level is great with the wet bar area, island seating, and bev fridge. New Roof 2023. Everything you need is close by, charming downtown Harrision, community center, tennis courts and Miami Whitewater Park. Excellent location!
Property Features
Property Type: Residential - Single Family
Basement: Yes
Basement: Full
Cooling: Central Air
Fireplaces: 2
Garage: 2
Heating: Forced Air, Gas
Home Style: Traditional
Lot Size: 0.22 Acres
Roof Type: Shingle
Stories: 2.0
Taxes: $4,796
Year Built: 2005
Amenities
9Ft + Ceiling
Feature Descriptions
Appliances: Bar Fridge, Oven/Range, Dishwasher, Refrigerator, Dryer, Washer
Association Name: Hickory Flats
Basement Fatures: Finished - Full
Days on Site: 7
Exterior: Brick, Vinyl Siding
Family Room: Open Concept, Dry/Wet Bar, Fireplace, Wall-to-Wall Carpet, LVF Luxury Vinyl Floor
Fencing: Wood
Fireplace Features: Electric
Foundation: Poured
Garage/Carport: Garage Attached
Gas: Natural
HOA Fee: 125/Annually
HOA Y/N: 1
Kitchen: Marble/Granite/Slate, Pantry, Planning Desk, Counter Bar, Eat-In, Gourmet, Wood Cabinets, Wood Floor
Mechanical Systems: Water Softener
Other Structures: Shed
Parcel #: 561-0016-0114-00
Parking: Off Street, Driveway
Primary Bathroom: Marb/Gran/Slate, Shower, Double Vanity, Tile Floor, Tub
Primary Bedroom: Bath Adjoins, Walk-in Closet, Wall-to-Wall Carpet
Rooms Total: 11
Sewer: Public Sewer
Smart Technology: Garage Door Opener
SQFT Basement: 1080
Study: Wall-to-Wall Carpet
Swimming Pool: Yes
Swimming Pool: Diving Board, In-Ground, Vinyl
Tax Abatement: No
Water: Public
Water Heater: Gas
Window Features: Double Hung, Vinyl
Room Sizes
Primary Bedroom: 15 X 15 Level - 2
Bedroom 2: 12 X 12 Level - 2
Bedroom 3: 11 X 11 Level - 2
Bedroom 4: 11 X 10 Level - 2
Breakfast Room: 12 X 10 Level - 1
Dining Room: 14 X 12 Level - 1
Entry: 10 X 10 Level - 1
Family Room: 22 X 16 Level - Lower
Living Room: 14 X 13 Level - 1
Laundry Room: 6 X 6 Level - 1
Recreation Room: 14 X 12 Level - Lower
Study/Den: 11 X 9 Level - Lower
Local Schools
School District: Southwest
Listed By / Shown By
Listed By
Agency Name: Coldwell Banker Realty
Agent Name: Rick Finn
Agency Phone: 513-321-9944

Shown By
Agent Name: Lydia Walls
Agent Phone: (937) 935-5597
Agency Title: Key Realty

Estimate Your Payment
Estimated Payment
$ 3,194.63 per month $2,656.46 Principal & Interest $399.67 Property Tax $138.51 Homeowner's Insurance
225 George Lewis Court | MLS# 1899907
This single family home located at 225 George Lewis Court, Harrison, OH 45030 is currently listed for sale with an asking price of $474,900. This property was built in 2005 and has 4 bedrooms and 2 full and 2 partial baths with 2160 sq. ft. George Lewis Court is located within the Southwest school district. Search Harrison real estate on www.lydiawalls.com today.