
BEDS3
BATHS3
MLS#6621033
STATUSActive
PROPERTY TYPEResidential - Single Family
SUBDIVISIONNorthcrest
Property Description
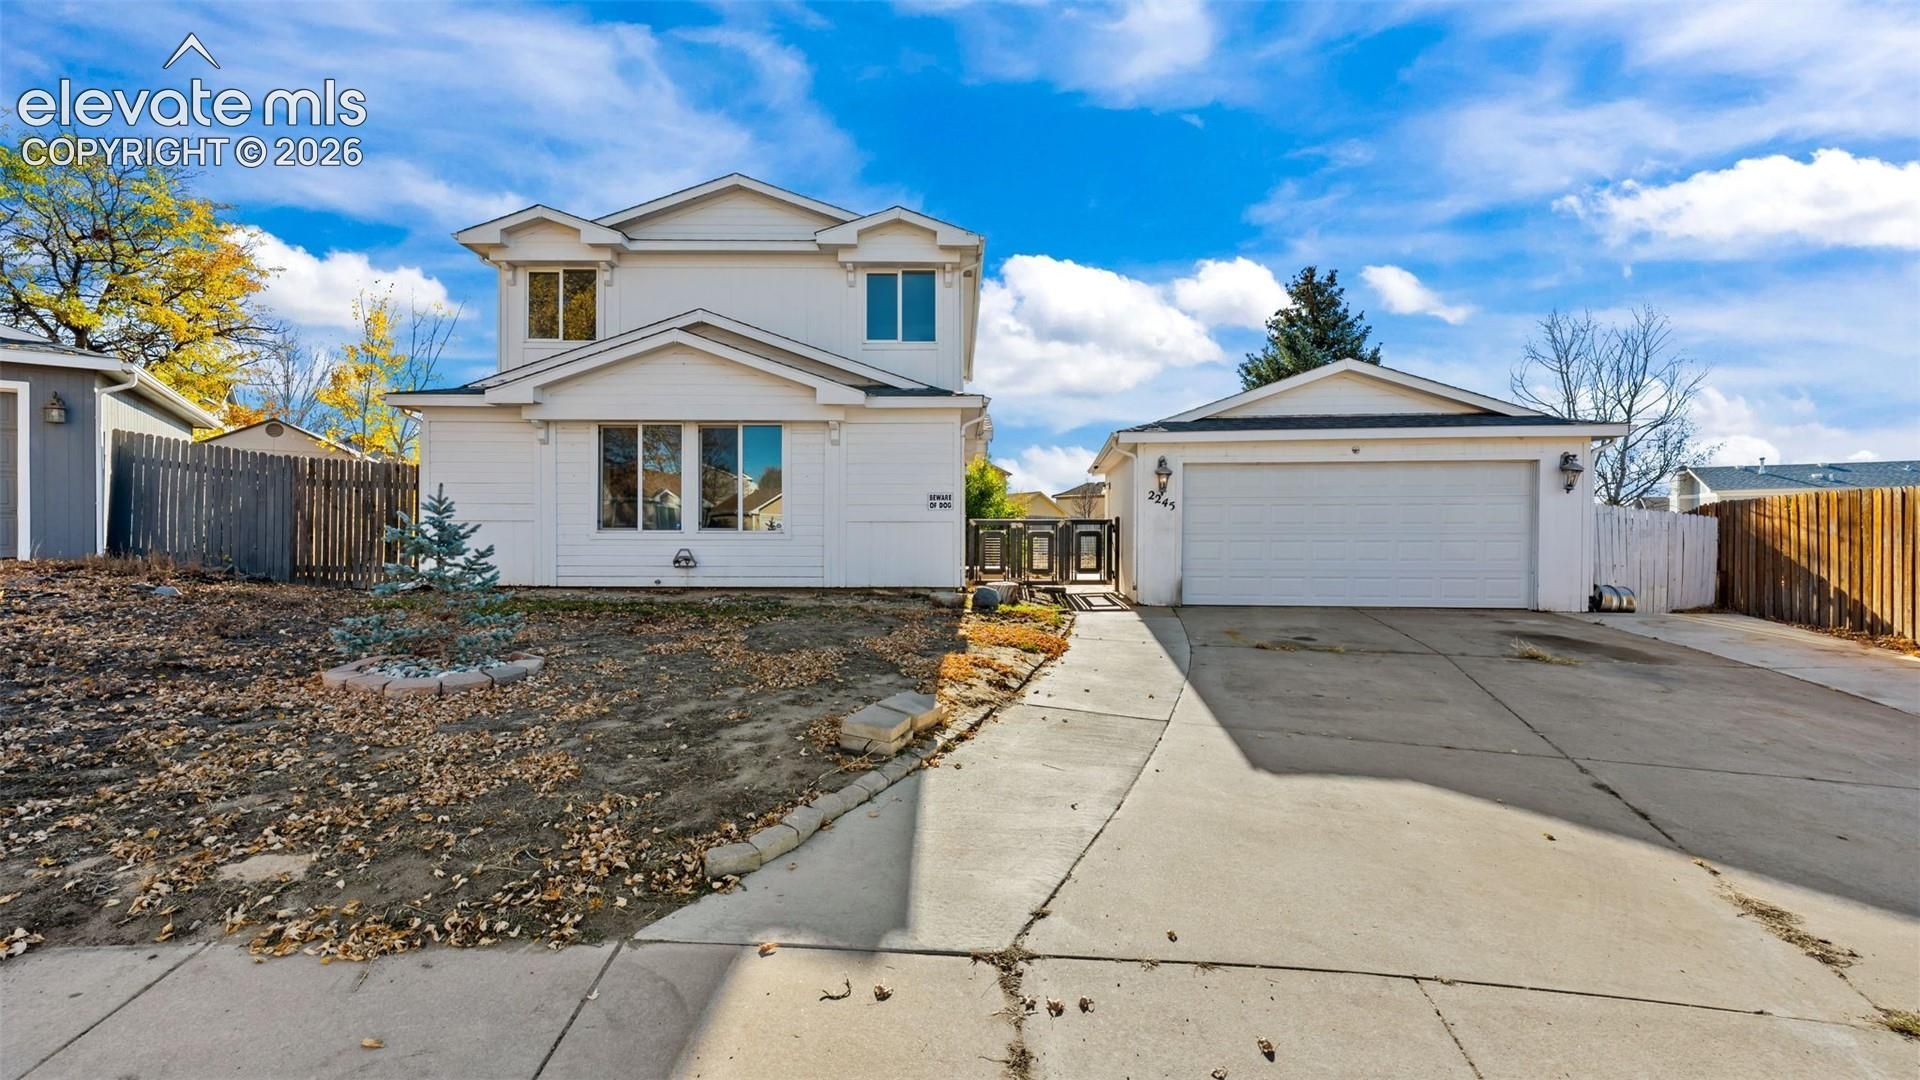
Welcome to a home full of potential! Nestled on a spacious lot in a quiet cul-de-sac within an established neighborhood, this delightful two-story home offers plenty of room to spread out and make it yours. Step inside to find a spacious formal living room that flows into the dining area and kitchen, creating a functional layout for everyday living. A separate family room with a cozy fireplace provides the perfect space to relax or host. Upstairs, you will find three generously sized bedrooms, including a primary suite with a walk-in closet and adjoining bathroom, along with an extra full bath. The primary bathroom is currently unfinished, offering a chance to complete the space to your own taste and style. Outside, the spacious fenced backyard provides plenty of room for outdoor activities, entertaining, or creating your dream outdoor retreat. While the home could benefit from some TLC and cosmetic updates, it offers a wonderful opportunity to build equity and bring your vision to life! Conveniently situated near the Powers corridor with convenient access to shopping, dining, entertainment and nearby military installations. Bring your ideas and discover the possibilities this home has to offer!
Property Features
Property Type: Residential - Single Family
Cooling: None
Fenced: Yes
Fireplaces: Main Level, Masonry, One, Wood Burning
Heating: Forced Air, Natural Gas
Lot Size: 0.18 Acres
Roof Type: Composite Shingle
Stories: 2.0
Taxes: $1,853
Year Built: 1985
Feature Descriptions
Appliances: Dishwasher, Oven, Refrigerator
Basement/Foundation: Crawl Space
Days on Site: 8
Existing Utilities: Electricity Connected, Natural Gas Connected
Exterior: Masonite Type
Fence: Rear
Floor Plan: 2 Story
Garage Amenities: 220V
Garage Type: Detached
Laundry Facilities: Electric Hook-up, Main
LotDescription: Cul-de-sac, Level
Sewer: Sewer
Water: Municipal
Room Sizes
Bedroom: 12 X 14 Level - Upper
Kitchen: 9 X 21 Level - Main
Dining Room: 9 X 10 Level - Main
Family Room: 16 X 16 Level - Main
Bedroom: 10 X 12 Level - Upper
Bedroom Primary: 13 X 16 Level - Upper
Living Room: 13 X 15 Level - Main
Listed By / Shown By
Listed By
Agency Name: Exp Realty LLC
Agency Phone: 888-440-2724
Shown By
Agent Name: Lydia Walls
Agent Phone: (937) 935-5597
Agency Title: Key Realty

Estimate Your Payment
Estimated Payment
$ 2,184.79 per month $1,929.83 Principal & Interest $154.33 Property Tax $100.63 Homeowner's Insurance
2245 Allyn Way | MLS# 6621033
This single family home located at 2245 Allyn Way, Colorado Springs, CO 80915 is currently listed for sale with an asking price of $345,000. This property was built in 1985 and has 3 bedrooms. Allyn Way is located in the Northcrest subdivision. Search Northcrest real estate on www.lydiawalls.com today.