
BEDS1
BATHS2 full
SQUARE FEET2,460
MLS#5235151
STATUSActive
PROPERTY TYPEResidential - Single Family
SUBDIVISIONWoodberry
SCHOOLStrongsville City
Property Description
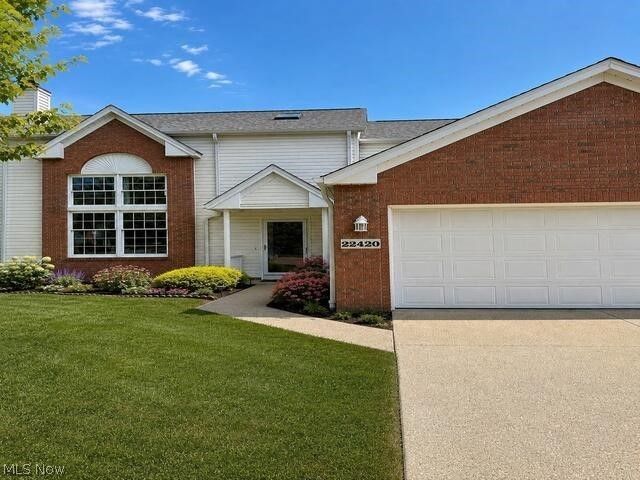
Welcome to this exquisite house located at 22420 Woodfield Trl in Strongsville, OH 44149. This residence accords a unique opportunity to live in a highly desirable area. The property located at cul-de-sac in Westwood Farms. HOA provides club house, swimming pool, landscaping, snow and trash removal. The house has 3 bedrooms, 2 full baths, loft, laundry room, 2-story Living room with fireplace. Bedrooms are with walk in closets. Kitchen with maple cabinets, granite counter top, built in appliances. C/A, 2 car garage, patio, professionally landscaped back yard.
Property Features
Property Type: Residential - Single Family
Cooling: Central Air
Fireplaces: 1
Garage: 2 car attached
Heating: Forced Air, Gas
Home Style: Cape Cod
Lot Size: 0.13 Acres
Roof Type: Asphalt
Stories: 2.0
Taxes: $4,620 / year
Year Built: 1997
Amenities
Ceiling Fan(s)
Cathedral Ceiling(s)
Entrance Foyer
Granite Counters
Stone Counters
Vaulted Ceiling(s)
Walk-In Closet(s)
Other
Feature Descriptions
Exterior: Aluminum Siding, Vinyl Siding
Fireplace: Gas
HOA: Yes
HOA Fee: 700/ Annually
Laundry: Main Level, Laundry Room
Lot: Flat, Level
Parcel#: 392-11-078
Parking: Attached, Garage
Pets Allowed: No
Sewer: Public Sewer
Water: Public
Room Sizes
Laundry: N D x N D Level - First
Dining Room: N D x N D Level - First
Bedroom: N D x N D Level - First
Kitchen: N D x N D Level - First
Living Room: N D x N D Level - First
Bathroom: N D x N D Level - First
Bedroom: N D x N D Level - Second
Primary Bathroom: N D x 0 Level - Second
Primary Bedroom: N D x N D Level - Second
Local Schools
School District: Strongsville City
Listed By / Shown By
Listed By
Agency Name: Beycome Brokerage Realty LLC
Agency Contact: 804-656-5007, contact@beycome.com
Shown By
Agent Name: Lydia Walls
Agent Phone: (937) 935-5597
Agency Title: Key Realty

Estimate Your Payment
Estimated Payment
$ 2,750.92 per month $2,248.67 Principal & Interest $385.00 Property Tax $117.25 Homeowner's Insurance
22420 Woodfield Trail | MLS# 5235151
This single family home located at 22420 Woodfield Trail , Strongsville, OH 44149 is currently listed for sale with an asking price of $402,000. This property was built in 1997 and has 1 bedrooms and 2 full baths with 2460 sq. ft. Woodfield Trail is located in the Woodberry subdivision within the Strongsville City school district. Search Woodberry real estate on www.lydiawalls.com today.