
BEDS4
BATHS3 full
SQUARE FEET2,533
MLS#L4960032
STATUSActive
PROPERTY TYPEResidential - Single Family
SUBDIVISIONWATER RIDGE
Property Description
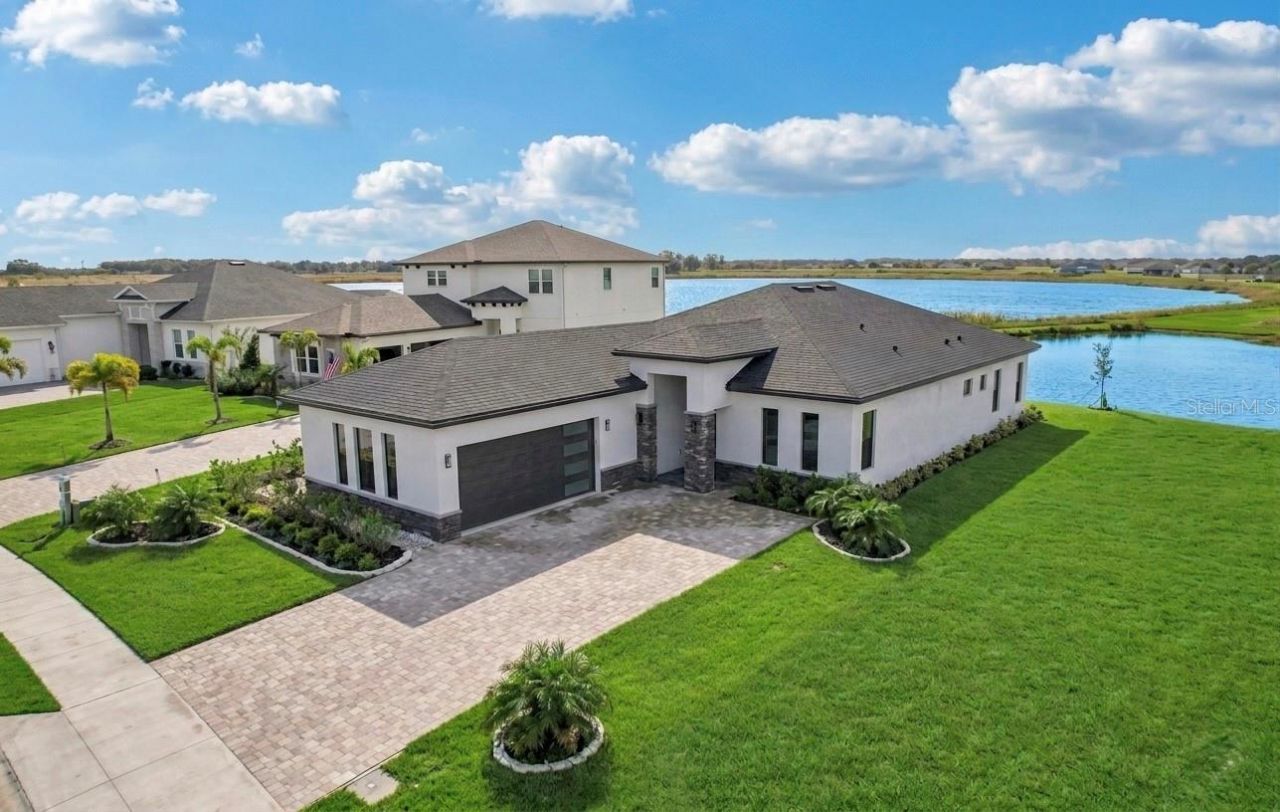
Looking to move to the greater Orlando or Tampa area without the metro price tag? Located in Auburndale's premier gated community of Water Ridge, this brand-new 2024 custom-built, multi-generational lake-view home delivers luxury living and effortless I-4 corridor access to Orlando theme parks, medical hubs, and downtown centers.Offering 4 bedrooms, 3 bathrooms, and 2,533 sq. ft. of pristine, never-lived-in living space, this home features a dedicated Next-Gen / In-Law Suite complete with its own private exterior entrance and full en-suite bathroom-ideal for extended family, guests, or a private home office.Inside, an expansive open-concept layout is paved with sleek porcelain tile flooring and framed by large, energy-efficient insulated windows. The chef's kitchen is equipped with premium GE Profile stainless steel appliances, custom cabinetry, and an oversized entertainer's island with built-in storage.Three-panel sliding glass doors open directly to a screened lanai with pre-wired outdoor kitchen connections, framing views of peaceful Lake Medora. The primary owner's retreat features panoramic water views, a custom walk-in closet, and a spa-inspired bath with dual vanities and premium finishes. Custom stem-wall foundation and insulated garage with finished walls, A.O. Smith hybrid heat pump water heater for peak energy savings and Low-E insulated impact/energy-rated windows. Situated between three pristine lakes (Lake Medora, Lake Van, and Lake Alfred), residents enjoy: 24-hour gated security, Luxury clubhouse, state-of-the-art fitness center, with dry heat saunas, 3 resort-style pools (including a heated lap pool), Lighted tennis, pickleball & basketball courts, Private community boat ramps, boat storage, and fishing piers. Positioned just minutes off the I-4 corridor for commutes to Lakeland, Tampa, and Orlando attractions. Experience Florida waterfront living with resort perks-schedule your private tour today!
Property Features
Property Type: Residential - Single Family
Cooling: Central Air
Garage: 2 car attached
Heating: Central, Heat Pump
Lot Size: 0.21 Acres
Roof Type: Shingle
Stories: 1.0
Taxes: $7,111
Year Built: 2024
Amenities
Accessibility Features
Built-in Features
Eat-in Kitchen
High Ceilings
In Wall Pest System
Kitchen/Family Room Combo
Living Room/Dining Room Combo
Open Floorplan
Primary Bedroom Main Floor
Smart Home
Solid Surface Counters
Solid Wood Cabinets
Stone Counters
Thermostat
Tray Ceiling(s)
Walk-In Closet(s)
Lighting
Private Entrance
Private Yard
Sidewalk
Feature Descriptions
Accessibility Features: Accessible Approach with Ramp, Accessible Bedroom, Accessible Closets, Visitor Bathroom
Appliances: Built-In Oven, Dishwasher, Disposal, Electric Water Heater, Exhaust Fan, Ice Maker, Microwave, Range Hood, Refrigerator
Association Amenities: Basketball Court, Clubhouse, Fitness Center, Gated, Maintenance, Pickleball Court(s), Pool, Tennis Court(s)
Body of Water: LAKE MEDORA
Builder: Banna Homes
Community Features: Clubhouse, Community Mailbox, Fitness Center, Gated Community - No Guard, Golf Carts OK, Handicap Modified, Irrigation-Reclaimed Water, Pool, Tennis Court(s), Street Lights
Days on Site: 207
Directions: Take I-4 West to Tampa, take exit #48 towards Lake Alfred county road 557 continue for 6 miles and make a left at Oldlake Alfred Rd, continue and then make a left on Cass road, continue on Cass Road and then make a left on Adams Barn Road, take the first
Disaster Mitigation: Fire/Smoke Detection Integration
Energy Efficient: Insulation
Exterior: Block, Stone
Flood Zone Code: X
Flooring: Tile
Foundation: Stem Wall
HOA Fee: 1050/ Semi-Annually
HOA Y/N: Yes
Home Warranty Y/N: Yes
Listing Terms: Cash, Conventional, FHA, VA Loan
Lot: Landscaped, Sidewalk
Lot Dimensions: 0.21
Other Equipment: Irrigation Equipment, Private Entrance, Private Yard
Ownership: Fee Simple
Patio/Porch: Covered, Patio, Screened
Pets Allowed: Cats OK, Dogs OK, Yes
Pets Restrictions: Contact HOA for additional information on pet restrictions.
Property Attached Y/N: No
Property Sub-Type: Single Family Residence
Security: Fire Alarm, Gated Community, Security Fencing/Lighting/Alarms, Security Gate, Security Lights, Smoke Detector(s), Touchless Entry
Sewer: Public Sewer
Showing Instructions: Gate Code Required, Lock Box Coded, ShowingTime
Special Sale Provisions: None
Special View Info: Water
Utilities: BB/HS Internet Available, Cable Available, Electricity Available, Fiber Optics, Phone Available, Public, Sprinkler Meter, Underground Utilities, Water Available, Water Connected
Vegetation: Trees/Landscaped
Water: Canal/Lake For Irrigation, Public, See Remarks
Water Access: Lake
Water Access Y/N: Yes
Waterfront Features: Pond, Skiing Allowed
Water View: Lake
Windows: Double Pane Windows, ENERGY STAR Qualified Windows, Insulated Windows
Local Schools
High School: Auburndale High School
Middle School: Stambaugh Middle
Elementary School: Walter Caldwell Elem
Listed By / Shown By
Listed By
Agency Name: COLDWELL BANKER REALTY
Agency Contact: 407-352-1040
Shown By
Agent Name: Lydia Walls
Agent Phone: (937) 935-5597
Agency Title: Key Realty

Estimate Your Payment
Estimated Payment
$ 4,706.47 per month $3,910.01 Principal & Interest $592.58 Property Tax $203.88 Homeowner's Insurance
224 Valencia Ridge Drive | MLS# L4960032
This single family home located at 224 Valencia Ridge Drive, Auburndale, FL 33823 is currently listed for sale with an asking price of $699,000. This property was built in 2024 and has 4 bedrooms and 3 full baths with 2533 sq. ft. Valencia Ridge Drive is located in the WATER RIDGE subdivision. Search WATER RIDGE real estate on www.lydiawalls.com today.