
BEDS3
BATHS1 full 1 partial
SQUARE FEET1,075
MLS#5262318
STATUSActive
PROPERTY TYPEResidential - Single Family
SUBDIVISIONEastholm
SCHOOLAkron City
Property Description
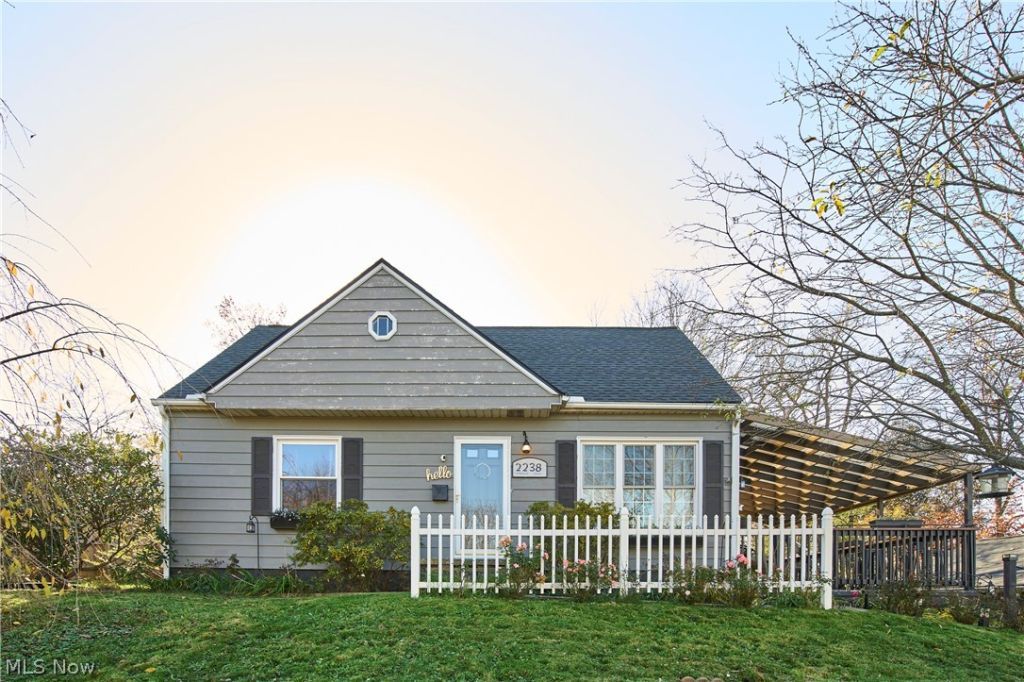
Welcome to this charming 3-bedroom Cape Cod situated on a spacious one-third-acre lot in Akron's Ellet neighborhood! The inviting living room features a beautiful picture window that fills the space with natural light. The main level also features an inviting eat-in kitchen, two comfortable bedrooms, and a full bathroom. Upstairs, you'll find a generously sized third bedroom with knotty pine walls, hardwood flooring, dual closets, and additional storage. The basement offers a second living area, glass block windows, laundry area, and plenty of storage space. Enjoy your own backyard retreat featuring blackberries, strawberries, raspberries, mulberries, grapes, and apple, peach, and cherry trees! The fully fenced yard provides plenty of room for gardening, entertaining, or relaxing under the spacious covered patio. Numerous improvements include a renovated basement and electrical updates (2024), new roofs on the home and garage (2023), patio decking, gates, and overhang (2023), fencing (2023), kitchen upgrades (2021), bathroom and flooring updates (2020), and landscaping and outdoor lighting improvements (2017-2026). A two-car garage completes this home. Conveniently located near shopping, dining, schools, and major highways. A wonderful combination of charm, updates, and outdoor living. Schedule your showing today!
Property Features
Property Type: Residential - Single Family
Basement: Yes
Basement: Full, Partially Finished
Cooling: Central Air
Garage: 2
Heating: Forced Air, Gas
Home Style: Cape Cod
Lot Size: 0.37 Acres
Roof Type: Asphalt, Fiberglass
Stories: 2.0
Taxes: $2,940 / year
Year Built: 1953
Feature Descriptions
Appliances: Dryer, Range, Refrigerator, Washer
Exterior: Aluminum Siding, Vinyl Siding
Fencing: Back Yard, Wood
Laundry: In Basement
Parcel#: 6718679
Parking: Concrete, Driveway, Detached, Garage Faces Front, Garage
Patio/Porch: Covered, Patio
Sewer: Public Sewer
Water: Public
Room Sizes
Bedroom: 32 x 17 Level - Second
Bedroom: 11 x 9 Level - First
Bedroom: 12 x 12 Level - First
Kitchen: 15 x 8 Level - First
Family Room: 17 x 12 Level - First
Local Schools
School District: Akron City
Listed By / Shown By
Listed By
Agency Name: Berkshire Hathaway HomeServices Stouffer Realty
Agency Contact: betsyhennRealtor@gmail.com, 440-567-4400
Shown By
Agent Name: Lydia Walls
Agent Phone: (937) 935-5597
Agency Title: Key Realty

Estimate Your Payment
Estimated Payment
$ 1,333.80 per month $1,034.84 Principal & Interest $245.00 Property Tax $53.96 Homeowner's Insurance
2238 Emerald Drive | MLS# 5262318
This single family home located at 2238 Emerald Drive, Akron, OH 44312 is currently listed for sale with an asking price of $185,000. This property was built in 1953 and has 3 bedrooms and 1 full and 1 partial baths with 1075 sq. ft. Emerald Drive is located in the Eastholm subdivision within the Akron City school district. Search Eastholm real estate on www.lydiawalls.com today.