
BEDS3
BATHS2 full
SQUARE FEET1,938
MLS#973141
STATUSActive
PROPERTY TYPEResidential - Single Family
SUBDIVISIONOak Creek
SCHOOLKettering
Property Description
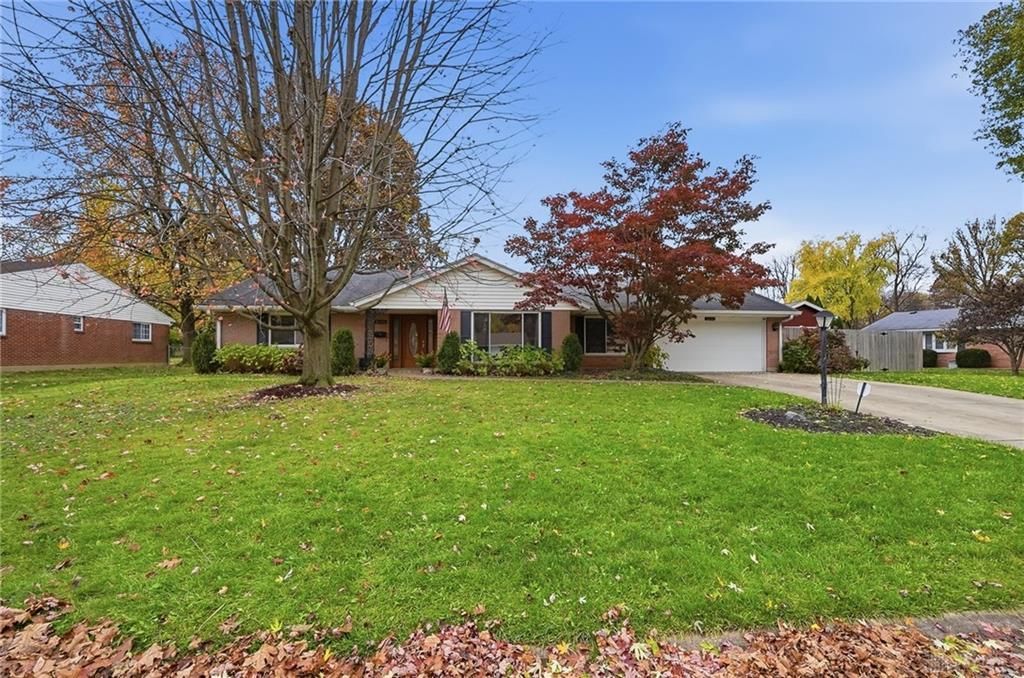
Welcome to this charming ranch-style home located in Kettering's Oak Creek Community ideally located close to schools and parks! Offering nearly 2,000 square feet, 3 bedrooms, and 2 full bathrooms. Step inside to find beautiful floors flowing throughout the living room and formal dining room where large windows fill the room with an abundance amount of light. The kitchen serves as the heart of the home, opening to the family room featuring a cozy fireplace, breakfast nook, and access to the bonus sunroom —perfect for enjoying the changing seasons year-round. The spacious primary bedroom offers a private ensuite bathroom, while two additional bedrooms and a second full bathroom provide plenty of room for family, guests, or a home office. A convenient laundry area and abundant storage throughout add to the home's functionality. Outside, enjoy the patio and spacious fenced-in backyard. Notable updates to include: dishwasher & stove (2026), hot water heater (2022) and a 10x16 Weaver Barn (2021). Don't miss this wonderful opportunity to make this home your own!
Property Features
Property Type: Residential - Single Family
Cooling: Central
Fenced: Yes
Fireplaces: 1
Garage: 2 car attached
Heating: Forced Air, Natural Gas
Lot Size: 0.29 Acres
Stories: 1.0
Taxes: $5,077
Year Built: 1964
Feature Descriptions
Appliance Features: Dishwasher, Microwave, Range, Refrigerator
Basement Features: Slab
Days on Site: 4
Exterior: Brick, Frame, Vinyl
Fireplace. Features: One
Garage Features: 2 Car, Attached
Lot Dimensions: Irr.
Outside Features: Fence, Patio
Utilities: Natural Gas, Public Water, Sanitary Sewer
Room Sizes
Entry Room: 8 X 12 Level - Main
Living Room: 14 X 18 Level - Main
Dining Room: 12 X 12 Level - Main
Kitchen: 9 X 10 Level - Main
Breakfast Room: 9 X 10 Level - Main
Family Room: 16 X 20 Level - Main
Laundry: 8 X 10 Level - Main
Florida Room: 15 X 13 Level - Main
Primary Bedroom: 17 X 16 Level - Main
Bedroom: 16 X 11 Level - Main
Bedroom: 12 X 11 Level - Main
Local Schools
School District: Kettering
Listed By / Shown By
Listed By
Agency Name: Coldwell Banker Heritage
Agency Phone: (937) 439-4500
Shown By
Agent Name: Lydia Walls
Agent Phone: (937) 935-5597
Agency Title: Key Realty

Estimate Your Payment
Estimated Payment
$ 2,300.52 per month $1,784.40 Principal & Interest $423.08 Property Tax $93.04 Homeowner's Insurance
2236 Belloak Drive | MLS# 973141
This single family home located at 2236 Belloak Drive, Kettering, OH 45440 is currently listed for sale with an asking price of $319,000. This property was built in 1964 and has 3 bedrooms and 2 full baths with 1938 sq. ft. Belloak Drive is located in the Oak Creek subdivision within the Kettering school district. Search Oak Creek real estate on www.lydiawalls.com today.