
BEDS4
BATHS2 full
SQUARE FEET2,004
MLS#12811116
STATUSNew
PROPERTY TYPEResidential - Single Family
SUBDIVISIONLeland Hills
SCHOOLDistrict 204
Property Description
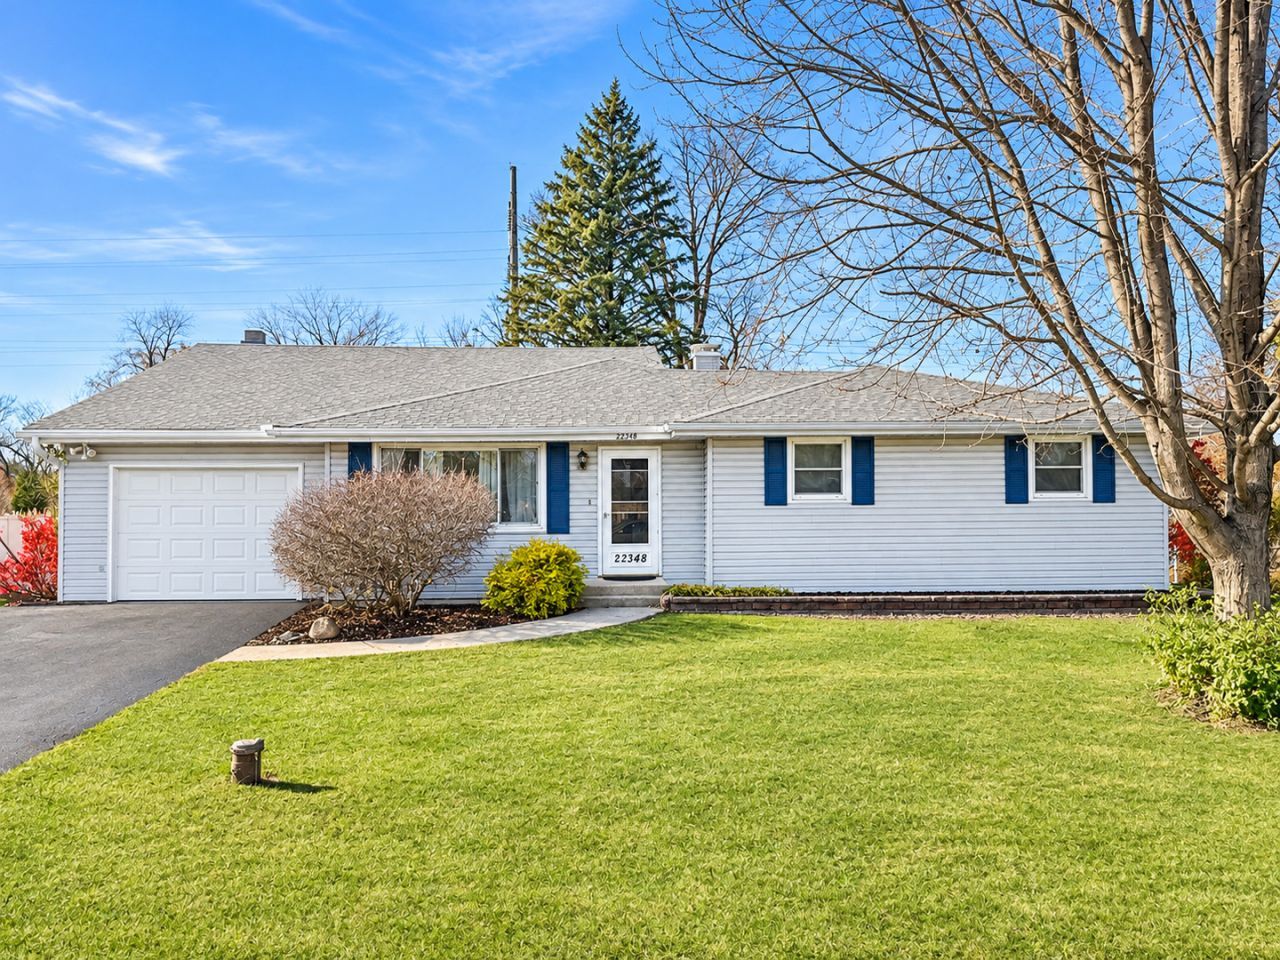
Welcome home to 22348 S Deal Ave! This 4-bedroom, 2-full-bath with attached garage tri-level offers space, functionality and great potential. The main level features a spacious kitchen with all appliances included, a comfortable living room, three bedrooms and a convenient laundry area. The upper level offers a private primary bedroom with a huge walk-in closet, full bath and views of the backyard, along with a skylight bringing in natural light. The lower level features a large family room with a wood-burning fireplace and walkout access to the beautiful brick patio and backyard, perfect for entertaining or relaxing. Additional features include a water softener in the garage, roof (2013), furnace and central air (2014). The seller is offering a $10,000 credit toward painting and flooring upgrades, giving the buyer an opportunity to make this home their own. Located in a beautiful subdivision in Channahon Township, with convenient access to I-55 and Route 6, and served by Joliet West High School. Don't miss the opportunity to make this home yours!
Property Features
Property Type: Residential - Single Family
Basement: Yes
Basement: Finished, Partial, Walk-Out Access
Cooling: Central Air
Fireplaces: 1
Garage: 1
Heating: Gas, Forced Air
Lot Size: 0.26 Acres
Roof Type: Asphalt
Taxes: $7,191
Year Built: 1969
Amenities
1st Floor Bedroom
1st Floor Full Bath
Walk-In Closet(s)
Feature Descriptions
Additional rooms: No additional rooms
Additional Structures: Shed(s)
Appliances: Range, Dishwasher, Refrigerator, Washer, Dryer, Disposal, Water Softener Owned
Association Includes: None
Exterior: Vinyl Siding
Fireplace Location(s): Family Room
Laundry: Main Level
Lot Dimensions: 87X137X89X137
Parcel#: 0506351000130000
Parking: Concrete, Garage Door Opener, Yes, Garage Owned, Attached, Garage
Sewer: Septic Tank
Total Rooms: 7
Township: Troy
Water: Well
Room Sizes
Bedroom 2: 12X12
Bedroom 3: 12X12
Bedroom 4: 12X11
Family Room: 24X14
Kitchen: 19X10
Laundry: 6X3
Living Room: 17X13
Primary Bedroom: 19X14
Local Schools
High School: Joliet West High School
School District: District 204
Listed By / Shown By
Listed By
Agency Name: Sancken Sole Realty
Agency Phone: 815-844-4104
Shown By
Agent Name: Lydia Walls
Agent Phone: (937) 935-5597
Agency Title: Key Realty

Estimate Your Payment
Estimated Payment
$ 2,482.57 per month $1,789.99 Principal & Interest $599.25 Property Tax $93.33 Homeowner's Insurance
22348 S Deal Avenue | MLS# 12811116
This single family home located at 22348 S Deal Avenue , Channahon, IL 60410 is currently listed for sale with an asking price of $320,000. This property was built in 1969 and has 4 bedrooms and 2 full baths with 2004 sq. ft. S Deal Avenue is located in the Leland Hills subdivision within the District 204 school district. Search Leland Hills real estate on www.lydiawalls.com today.