
BEDS2
BATHS1 full
SQUARE FEET864
MLS#973300
STATUSActive
PROPERTY TYPEResidential - Single Family
SUBDIVISIONMcMorrans Add
SCHOOLGraham
Property Description
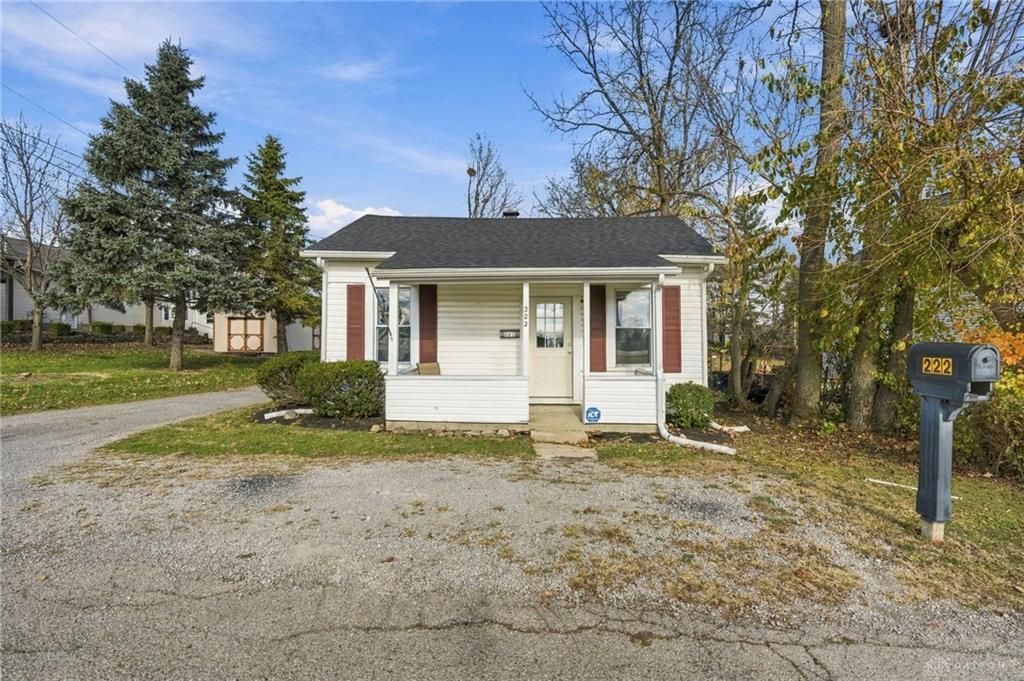
Extensive updates, one-story living, and an impressive 672-square-foot garage all offered at $154,900! Located across from a park in St. Paris, this home features an updated kitchen and bathroom, along with updates to the electrical, plumbing, drain lines, flooring, and drywall. The kitchen includes a newer range, refrigerator, and built-in microwave, while a separate laundry room adds everyday convenience. The spacious garage offers room for parking, storage, hobbies, or a workshop. A gas meter is present for a potential future gas connection; buyers should verify service availability and connection requirements with the appropriate utility provider. Schedule your showing to see everything this home has to offer! ADT Security System Offered for $69 mth. Contingent upon seller buying home of choice.
Property Features
Property Type: Residential - Single Family
Cooling: None
Garage: 2
Heating: Baseboard, Electric
Lot Size: 0.10 Acres
Stories: 1.0
Taxes: $1,646
Year Built: 1900
Feature Descriptions
Appliance Features: Microwave, Range, Refrigerator
Basement Features: Crawl Space
Days on Site: 4
Garage Features: 2 Car, Detached, Opener
Lot Dimensions: 33 x 132
Outside Features: Porch
Utilities: Public Water
Room Sizes
Bedroom: 11 X 11 Level - Main
Bedroom: 11 X 11 Level - Main
Eat In Kitchen: 12 X 8 Level - Main
Living Room: 16 X 12 Level - Main
Utility Room: 10 X 8 Level - Main
Local Schools
School District: Graham
Listed By / Shown By
Listed By
Agency Name: Coldwell Banker Heritage
Agency Phone: (937) 665-1800
Shown By
Agent Name: Lydia Walls
Agent Phone: (937) 935-5597
Agency Title: Key Realty

Estimate Your Payment
Estimated Payment
$ 1,048.81 per month $866.47 Principal & Interest $137.17 Property Tax $45.18 Homeowner's Insurance
222 N College Street | MLS# 973300
This single family home located at 222 N College Street, Saint Paris, OH 43072 is currently listed for sale with an asking price of $154,900. This property was built in 1900 and has 2 bedrooms and 1 full baths with 864 sq. ft. N College Street is located in the McMorrans Add subdivision within the Graham school district. Search McMorrans Add real estate on www.lydiawalls.com today.