
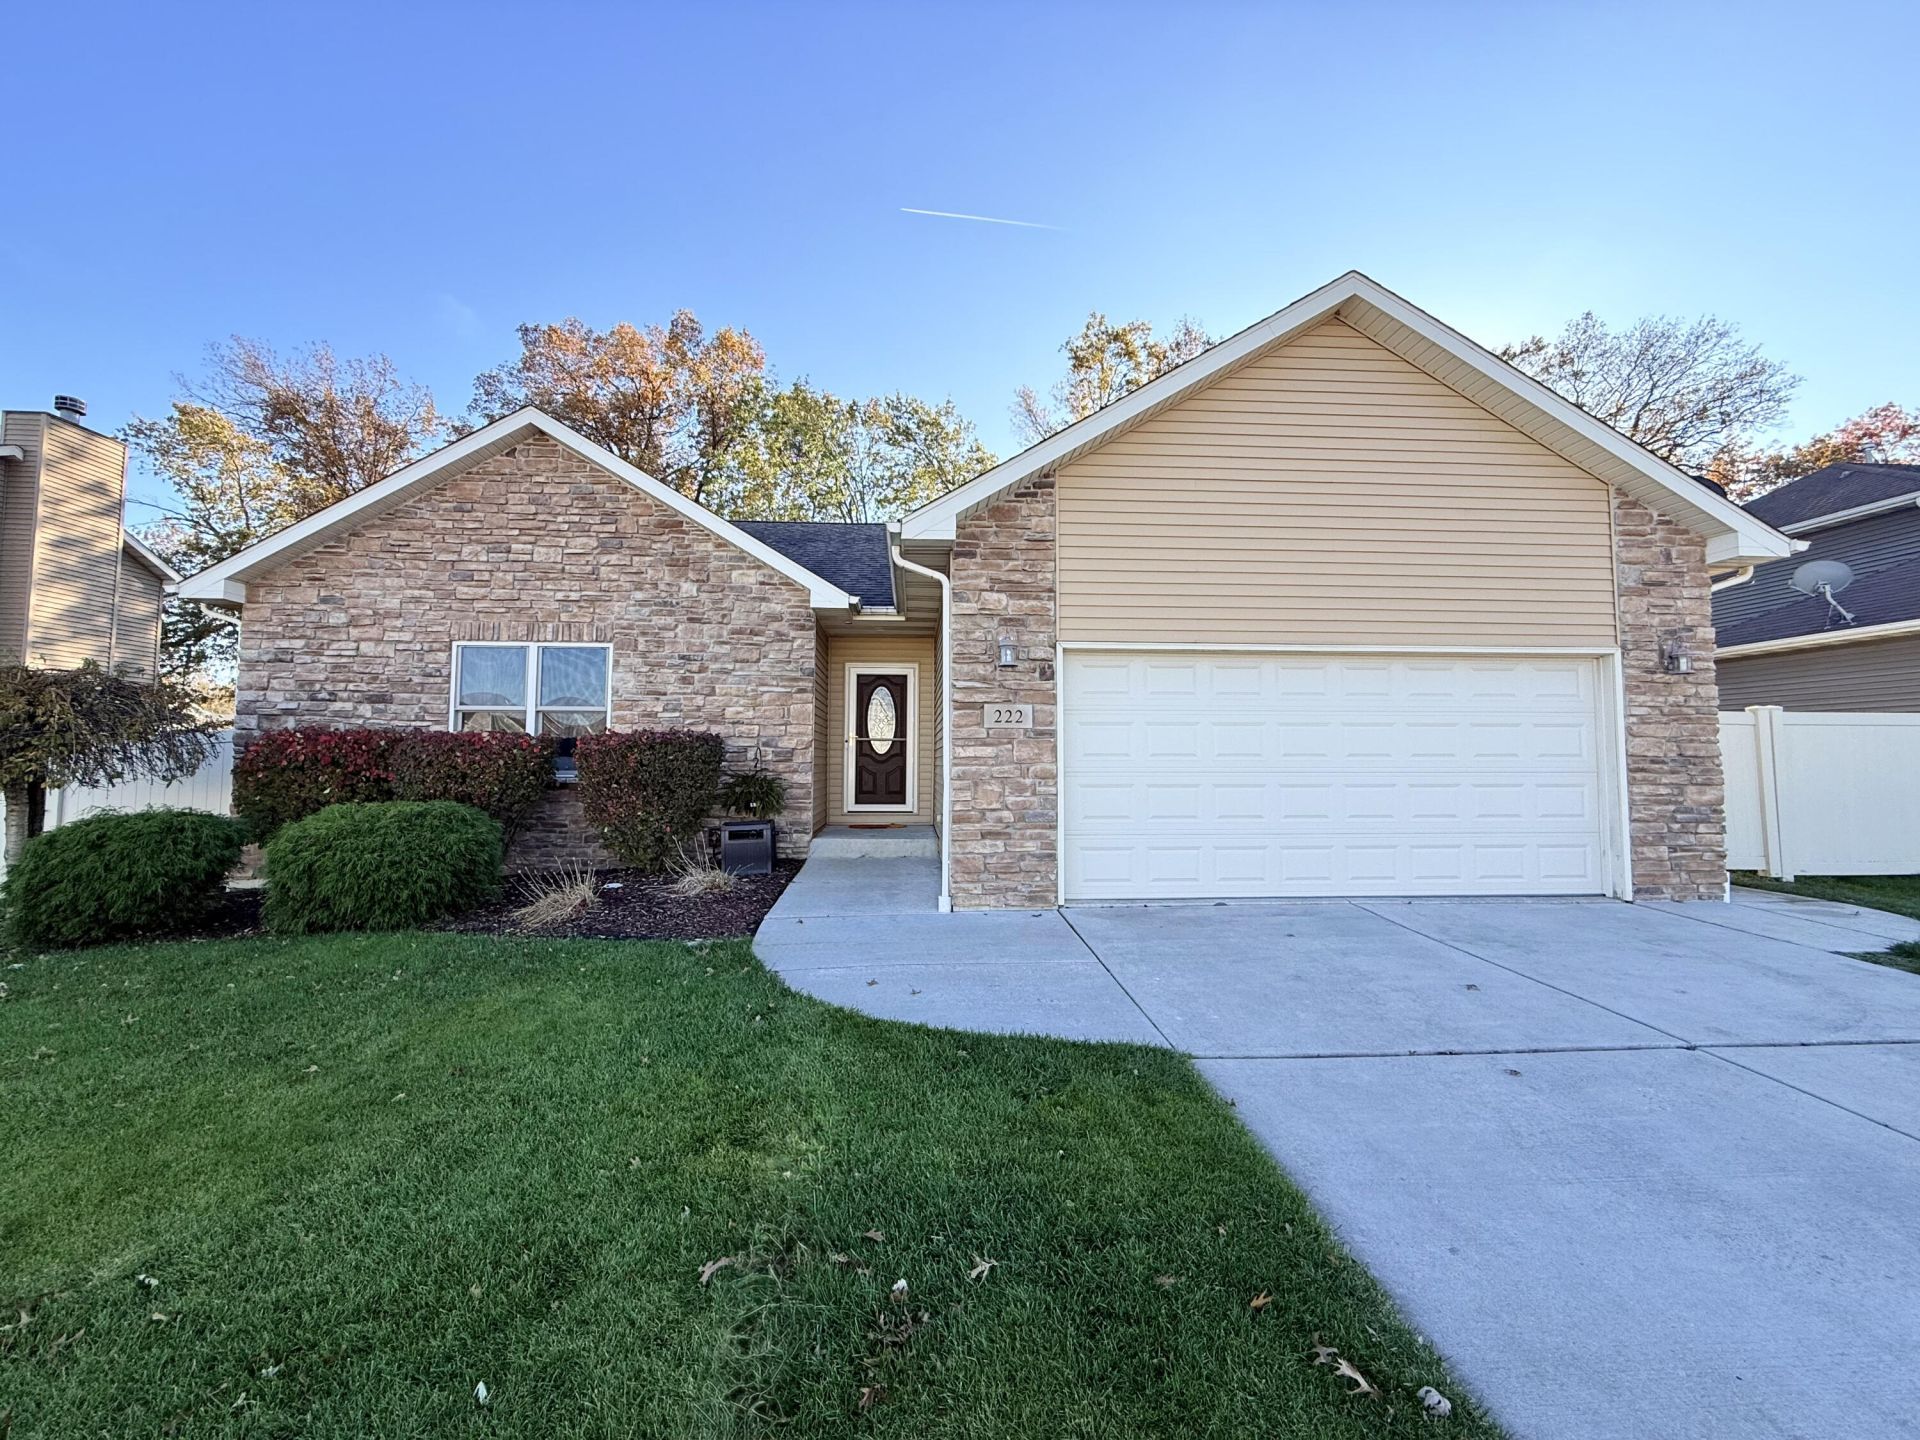
BEDS3
BATHS2 full
SQUARE FEET1,486
MLS#847068
STATUSActive
PROPERTY TYPEResidential - Single Family
SUBDIVISIONCorlin's Landing
SCHOOLDuneland School Corporation
Property Description
New exterior photos added showcasing spacious, fenced-in backyard. This custom ranch home offers an inviting open concept layout and 3 spacious bedrooms. Quality finishes include six panel pine wood doors, Merillat paprika cabinets, and a large stone fireplace. A warm, neutral color palette throughout the house will allow you to easily make the home feel like your own. Sliding doors open to a 12' x 16' deck. Located in the award-winning Duneland School District and the highly desired Corlin's Landing neighborhood. New neighborhood playground was installed in 2025. Conveniently located close to major highways, South Shore train station, Dunes State Park, shopping, dining, and less than an hour commute to Chicago.
Property Features
Property Type: Residential - Single Family
Fireplaces: 1
Garage: 2 car attached
Heating: Forced Air, Natural Gas
Lot Size: 0.24 Acres
Stories: 1.0
Taxes: $3,051
Year Built: 2014
Amenities
Ceiling Fan(s)
Recessed Lighting
Pantry
Open Floorplan
Kitchen Island
His and Hers Closets
Entrance Foyer
Private Yard
Rain Gutters
Appliances
Dryer
Washer
Stainless Steel Appliance(s)
Refrigerator
Microwave
Gas Water Heater
Gas Range
Dishwasher
Disposal
Feature Descriptions
Days on Site: 32
Fireplace Features: Gas, Living Room
Lot: Back Yard, Rectangular Lot, Private, Landscaped, Front Yard
Parking Features: Attached, On Street, Garage Faces Front, Driveway, Concrete, Additional Parking, Garage Door Opener
Rooms Total: 7
Security Features: Smoke Detector(s)
Sewer: Public Sewer
Utilities: Cable Available, Water Connected, Underground Utilities, Sewer Connected, Natural Gas Connected, Electricity Connected
Water: Public
Room Sizes
Living Room: 16.0 x 15.0
Dining Room: 11.0 x 10.0
Kitchen: 12.0 x 11.0
Primary Bedroom: 13.5 x 12.0
Bedroom 2: 12.0 x 11.0
Bedroom 3: 12.0 x 10.0
Laundry: 7.0 x 6.0
Local Schools
High School: Chesterton Senior High School
Middle School: Westchester Intermediate
Elementary School: Newton Yost Elementary School
School District: Duneland School Corporation
Listed By / Shown By
Listed By
Agency Name: Henry Ryan, Broker
Agency Phone: (219) 771-7259
Shown By
Agent Name: Lydia Walls
Agent Phone: (937) 935-5597
Agency Title: Key Realty

Estimate Your Payment
Estimated Payment
$ 2,431.25 per month $2,069.12 Principal & Interest $254.25 Property Tax $107.89 Homeowner's Insurance
222 Cessna Drive | MLS# 847068
This single family home located at 222 Cessna Drive, Burns Harbor, IN 46304 is currently listed for sale with an asking price of $369,900. This property was built in 2014 and has 3 bedrooms and 2 full baths with 1486 sq. ft. Cessna Drive is located in the Corlin's Landing subdivision within the Duneland School Corporation school district. Search Corlin's Landing real estate on www.lydiawalls.com today.