
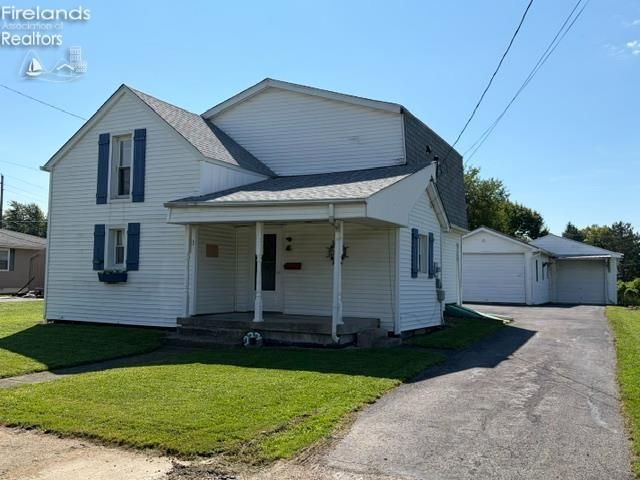
BEDS3
BATHS2 full
SQUARE FEET1,380
MLS#20263491
STATUS
PROPERTY TYPEResidential - Single Family
SCHOOLClyde-Green Springs
Property Description
NEW PRICE! Welcome to 222 Bertha Ave Clyde as you walk into the perfect blend of comfort and potential in this charming home! Featuring 3 spacious bedrooms and 2 full bathrooms, including one on each floor. Kitchen appliances are included with the first-floor laundry and a washer & dryer set adding to the home's functionality. This property offers versatile living options complemented by newer windows throughout and a roof replacement in 2025, ensuring peace of mind. The large garage 33x25 and workshop 17x27 provide ample space for hobbies or storage. While this package deal requires some updates and being sold as-is, the possibilities here are endless for creating your home needs and wants... Don't delay schedule your showing and take the first step toward home ownership!
Property Features
Property Type: Residential - Single Family
Basement: Yes
Cooling: Window
Heating: Gas
Home Style: 1 1/2 Story
Lot Size: 0.21 Acres
Roof Type: Metal, Rubber, See Roof Comment
Stories: 1.5
Year Built: 1900
Feature Descriptions
Basement Features: Part
Days on Site: 14
Exterior: Vinyl Siding
Features: Dishwasher, Dryer, Range, Refrigerator, Sump Pump, Washer
HOA Fee: 0.00
Lot Dimensions: 57X165
Parking Notes: Detached, Heated, Off Street, Paved Drive
Sewer: Public Sewer
Water: Public
Room Sizes
Primary: 15x13 Level - 2nd Floor
Bedroom 2: 10x7 Level - 2nd Floor
Bedroom 3: 8x11 Level - 2nd Floor
Dining Room: 8x13 Level - Main
Kitchen: 10x9 Level - Main
Living Room: 13x11 Level - Main
Workshop: 6x10 Level - Main
Local Schools
School District: Clyde-Green Springs
Listed By / Shown By
Listed By
Agency Name: Generations Realty
Shown By
Agent Name: Lydia Walls
Agent Phone: (937) 935-5597
Agency Title: Key Realty

Estimate Your Payment
Estimated Payment
$ 852.79 per month $810.53 Principal & Interest $0.00 Property Tax (data not provided by mls) $42.26 Homeowner's Insurance
222 Bertha Avenue | MLS# 20263491
This single family home located at 222 Bertha Avenue, Clyde, OH 43410 is currently listed for sale with an asking price of $144,900. This property was built in 1900 and has 3 bedrooms and 2 full baths with 1380 sq. ft. Bertha Avenue is located within the Clyde-Green Springs school district. Search Clyde real estate on www.lydiawalls.com today.