
BEDS5
BATHS3 full 1 partial
SQUARE FEET3,218
MLS#260012510
STATUSActive
PROPERTY TYPEResidential - Single Family
SUBDIVISIONStonebrook Village B2
Property Description
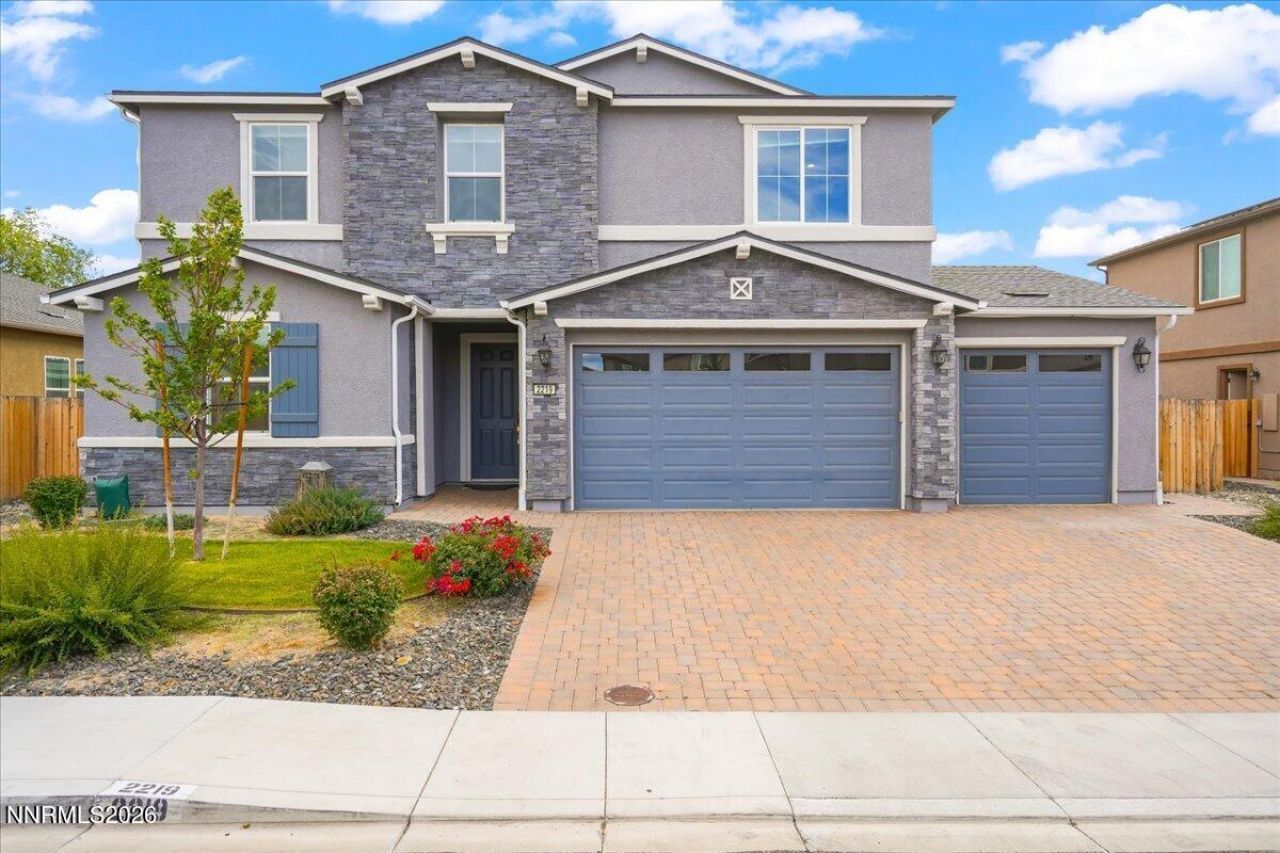
Your home oasis is just one tour away! Located in the desirable Stonebrook community of Sparks, this beautiful home offers over 3,200 sq. ft. of space with stunning updates and thoughtful details throughout. Enjoy beautiful tile flooring, custom fireplaces in both the living room and primary bedroom, and a spacious kitchen made for entertaining. The oversized island is the perfect centerpiece for gathering with family and friends, complemented by generous counter space and abundant cabinetry. Just steps from the kitchen, your backyard oasis awaits with a custom made pergola, beautiful paver patio, planters, and low-maintenance artificial turf creating an inviting space to entertain, unwind, and enjoy year-round. Upstairs, the spacious primary suite feels like its own private retreat, complete with a custom fireplace, private deck, and a beautifully designed custom closet with plenty of organized storage. Conveniently located near shopping, dining, and Pyramid Highway, this Stonebrook home offers the space, comfort, and elevated touches you've been looking for. Come experience it for yourself and schedule your private tour today!
Property Features
Property Type: Residential - Single Family
Cooling: Central Air
Fireplaces: 2
Garage: 3
Heating: Fireplace(s), Forced Air, Natural Gas
Lot Size: 0.18 Acres
Roof Type: Composition, Shingle
Stories: 2.0
Taxes: $8,488
Year Built: 2022
Amenities
Smart Thermostat
Kitchen Island
Pantry
Feature Descriptions
Additional Rooms: None
Association Fee Includes: Common Area - Maintenance
City Limits: Yes
Construction Type: Site/Stick-Built
Cooling Y/N: Yes
Days on Site: 52
Dining: Kitchen Combination, Living Room Combination
Exterior: Stucco, Wood Siding
Fencing: Back Yard
Fireplace: Gas, Living Room, Primary Bedroom
Fireplace Y/N: Yes
Flooring: Carpet, Tile
Foundation: Slab
Heating Y/N: Yes
HOA Fee: $60/MonthlyAppliances:
HOA Y/N: Yes
Kitchen: Built-In Double Oven, Disposal, Gas Cooktop, Kitchen Island, Pantry, Soft-Close Cabinets
Laundry Features: Laundry Room, Shelves
Living Room: None
Lot Features: Level
Master Bedroom: Double Sinks, Shower Stall
OtherStructures: Pergola
Parcel #: 528-562-09
Parking: Garage, Garage Door Opener, Tandem, Garage Door Opener Controls
Patio/Porch: Patio, Other
Road Frontage: Public
Road Responsibility: Public Maintained Road
Security Features: Carbon Monoxide Detector(s), Smoke Detector(s)
Sewer: Public Sewer
Sprinklers: Drip System
SQFT Living: 3218
Utilities: Electricity Connected, Natural Gas Connected, Sewer Connected, Water Connected, Centralized Data Panel
Water: Public
Water Rights Y/N: No
Window Features: Double Pane Windows, Vinyl Frames
Local Schools
High School: Spanish Springs
Middle School: Shaw Middle School
Elementary School: Spanish Springs
Listed By / Shown By
Listed By
Agency Name: Hello Real Estate Center
Agent Name: Raquel Cortez
Agency Phone: 775-622-6688
Agent Phone: 775-303-8502

Shown By
Agent Name: Lydia Walls
Agent Phone: (937) 935-5597
Agency Title: Key Realty

Estimate Your Payment
Estimated Payment
$ 5,945.27 per month $4,978.35 Principal & Interest $707.33 Property Tax $259.58 Homeowner's Insurance
2219 Butte Creek Drive | MLS# 260012510
This single family home located at 2219 Butte Creek Drive, Sparks, NV 89436 is currently listed for sale with an asking price of $889,990. This property was built in 2022 and has 5 bedrooms and 3 full and 1 partial baths with 3218 sq. ft. Butte Creek Drive is located in the Stonebrook Village B2 subdivision. Search Stonebrook Village B2 real estate on www.lydiawalls.com today.