
BEDS5
BATHS2 full
SQUARE FEET2,569
MLS#1894836
STATUSActive
PROPERTY TYPEResidential - Single Family
SCHOOLNorwood
Property Description
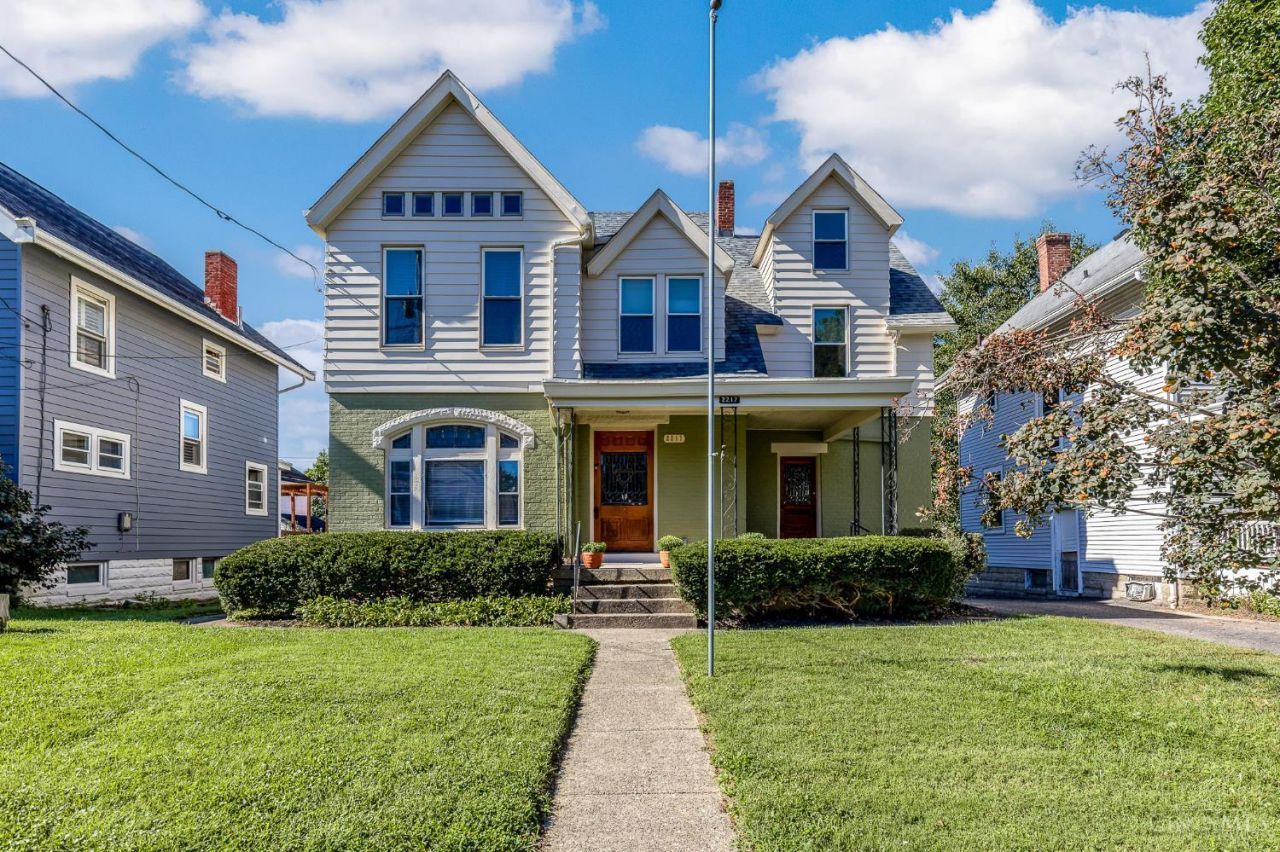
Architecturally stunning rehab in the sought after Presidents area of Norwood. Beautiful original stained glass and restored cut glass doors, original chandeliers, fireplaces and hardwood floors are elevated with quality contemporary updates. New kitchen, baths, electric, structural, windows as needed, plumbing, exterior and interior restoration and paint, new roof and HVAC systems. 2 car garage shares maintenance on driveway with neighbor. Close to Birdies Coffee and Wasson Way Bike. Stroll to stores, dining etc. Near Rookwood commons, Xavier University, and major highways.
Property Features
Property Type: Residential - Single Family
Basement: Yes
Basement: Full
Cooling: SEER Rated 16+, Central Air, Window Unit, ENERGY STAR
Fireplaces: 4
Garage: 2
Heating: ENERGY STAR, Forced Air, Gas Furn EF Rtd 95%+
Home Style: Victorian
Lot Size: 0.21 Acres
Roof Type: Shingle
Stories: 3.0
Taxes: $5,030
Year Built: 1880
Amenities
9Ft + Ceiling
French Doors
Covered Deck/Patio
Feature Descriptions
Access: City Street
Appliances: Convection Oven, Dishwasher, Dryer, Electric Cooktop, ENERGY STAR, Garbage Disposal, Refrigerator, Washer
Basement Fatures: Unfinished, Walkout
Exterior: Brick
Fireplace Features: Ceramic, Wood, Inoperable
Flex Rooms: Bedroom, Bonus Room
Foundation: Poured, Stone
Garage/Carport: Rear, Garage Detached
Gas: Natural
Kitchen: Pantry, Quartz Counters, Counter Bar, Eat-In, Walkout, Gourmet, Island, Wood Cabinets, Wood Floor
Lot Dimensions: 60 x 150
Mechanical Systems: Garage Door Opener
Miscellaneous: 220 Volt, Busline Near, Ceiling Fan, Home Warranty, Recessed Lights, Smoke Alarm, Tech Wiring
Parcel #: 651-0031-0069-00
Parking: On Street
Primary Bathroom: Shower, Tile Floor, Double Vanity, Marb/Gran/Slate
Public Transportation: near
Rooms Total: 8
Sewer: Public Sewer
SQFT Basement: 1362
Tax Abatement: No
Water: Public
Water Heater: Electric
Window Features: Picture, Storm, Double Hung, Wood
Room Sizes
Primary Bedroom: 18 X 14 Level - 2
Bedroom 2: 12 X 16 Level - 2
Bedroom 3: 12 X 14 Level - 2
Bedroom 4: 13 X 11 Level - 2
Bedroom 5: 14 X 16 Level - 3
Dining Room: 17 X 15 Level - 1
Entry: 18 X 11 Level - 1
Living Room: 15 X 12 Level - 1
Laundry Room: 13 X 7 Level - 1
Study/Den: 11 X 13 Level - 3
Local Schools
School District: Norwood
Listed By / Shown By
Listed By
Agency Name: Coldwell Banker Realty
Agent Name: Denise Guiducci
Agency Phone: 513-321-9944

Shown By
Agent Name: Lydia Walls
Agent Phone: (937) 935-5597
Agency Title: Key Realty

Estimate Your Payment
Estimated Payment
$ 3,591.39 per month $3,015.01 Principal & Interest $419.17 Property Tax $157.21 Homeowner's Insurance
2217 Monroe Avenue | MLS# 1894836
This single family home located at 2217 Monroe Avenue, Norwood, OH 45212 is currently listed for sale with an asking price of $539,000. This property was built in 1880 and has 5 bedrooms and 2 full baths with 2569 sq. ft. Monroe Avenue is located within the Norwood school district. Search Norwood real estate on www.lydiawalls.com today.