
BEDS5
BATHS2 full 1 partial
SQUARE FEET2,698
MLS#1894725
STATUSActive
PROPERTY TYPEResidential - Single Family
SCHOOLNorwood
Property Description
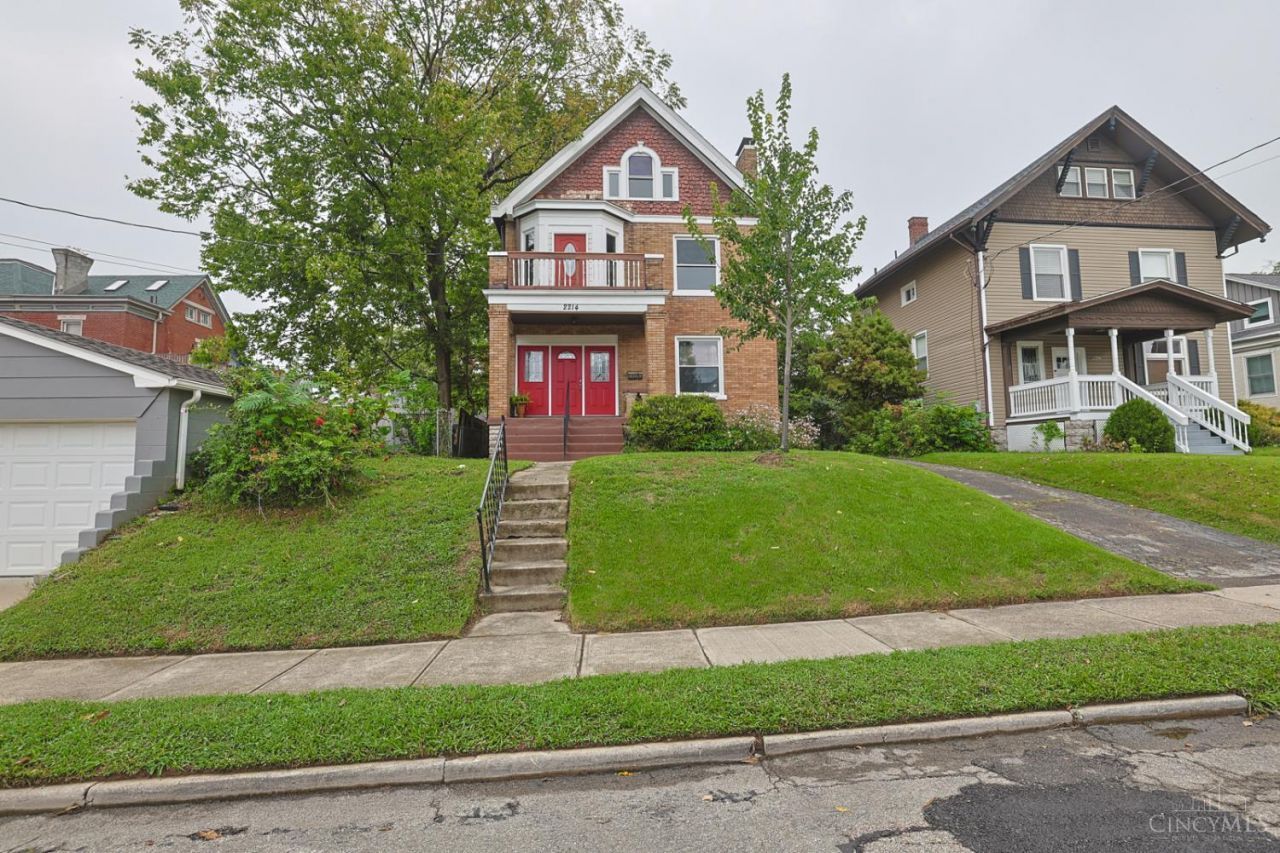
Don't miss this incredible opportunity in the heart of Norwood! This spacious 5-bedroom home is full of character with tall ceilings, abundant natural light and beautiful rustic light fixtures throughout. The kitchen features stainless steel appliances, all new within the past year, plus the convenience of first-floor laundry. The spacious primary suite offers three closets and a large bath with separate vanities, soaking tub and shower. Fresh interior paint throughout. Outside enjoy a gorgeous fenced-in backyard, large deck perfect for entertaining and a 2-car detached garage. An exceptional location close to Factory 52, Oakley, Rookwood, Hyde Park, shopping, dining and highways putting you minutes from everything!
Property Features
Property Type: Residential - Single Family
Basement: Yes
Basement: Full
Cooling: Central Air
Fireplaces: 2
Garage: 2
Heating: Forced Air, Gas
Home Style: Colonial
Lot Size: 0.17 Acres
Roof Type: Shingle
Stories: 3.0
Taxes: $5,294
Year Built: 1915
Amenities
9Ft + Ceiling
Natural Woodwork
Deck
Feature Descriptions
Appliances: Dishwasher, Dryer, Microwave, Oven/Range, Refrigerator, Washer
Basement Fatures: Unfinished
Days on Site: 6
Exterior: Shingle Siding, Brick
Family Room: Wood Floor
Fencing: Metal
Fireplace Features: Inoperable
Foundation: Stone
Garage/Carport: Garage Detached
Gas: Natural
Kitchen: Wood Cabinets, Wood Floor, Marble/Granite/Slate
Lot Dimensions: 50 x 150
Miscellaneous: Ceiling Fan, Recessed Lights
Parcel #: 6510031007700
Parking: On Street, Driveway
Primary Bathroom: Shower, Tile Floor, Tub
Primary Bedroom: Bath Adjoins, Walk-in Closet, Wood Floor
Rooms Total: 10
Sewer: Public Sewer
SQFT Basement: 1008
Tax Abatement: No
Water: Public
Water Heater: Gas
Window Features: Vinyl
Room Sizes
Primary Bedroom: 13 X 14 Level - 2
Bedroom 2: 13 X 15 Level - 2
Bedroom 3: 11 X 11 Level - 2
Bedroom 4: 11 X 12 Level - 3
Bedroom 5: 12 X 17 Level - 3
Dining Room: 10 X 12 Level - 1
Entry: 11 X 15 Level - 1
Family Room: 13 X 17 Level - 1
Living Room: 14 X 15 Level - 1
Laundry Room: 8 X 3 Level - 1
Local Schools
School District: Norwood
Listed By / Shown By
Listed By
Agency Name: Sibcy Cline, Inc.
Agent Name: Kyle Mahoney
Agency Phone: 513-793-2700

Shown By
Agent Name: Lydia Walls
Agent Phone: (937) 935-5597
Agency Title: Key Realty

Estimate Your Payment
Estimated Payment
$ 3,148.44 per month $2,573.11 Principal & Interest $441.17 Property Tax $134.17 Homeowner's Insurance
2214 Monroe Avenue | MLS# 1894725
This single family home located at 2214 Monroe Avenue, Norwood, OH 45212 is currently listed for sale with an asking price of $460,000. This property was built in 1915 and has 5 bedrooms and 2 full and 1 partial baths with 2698 sq. ft. Monroe Avenue is located within the Norwood school district. Search Norwood real estate on www.lydiawalls.com today.