
BEDS2
BATHS2 full
SQUARE FEET2,414
MLS#10011675
STATUSComing Soon
PROPERTY TYPEResidential - Single Family
SCHOOLOtsego
Property Description
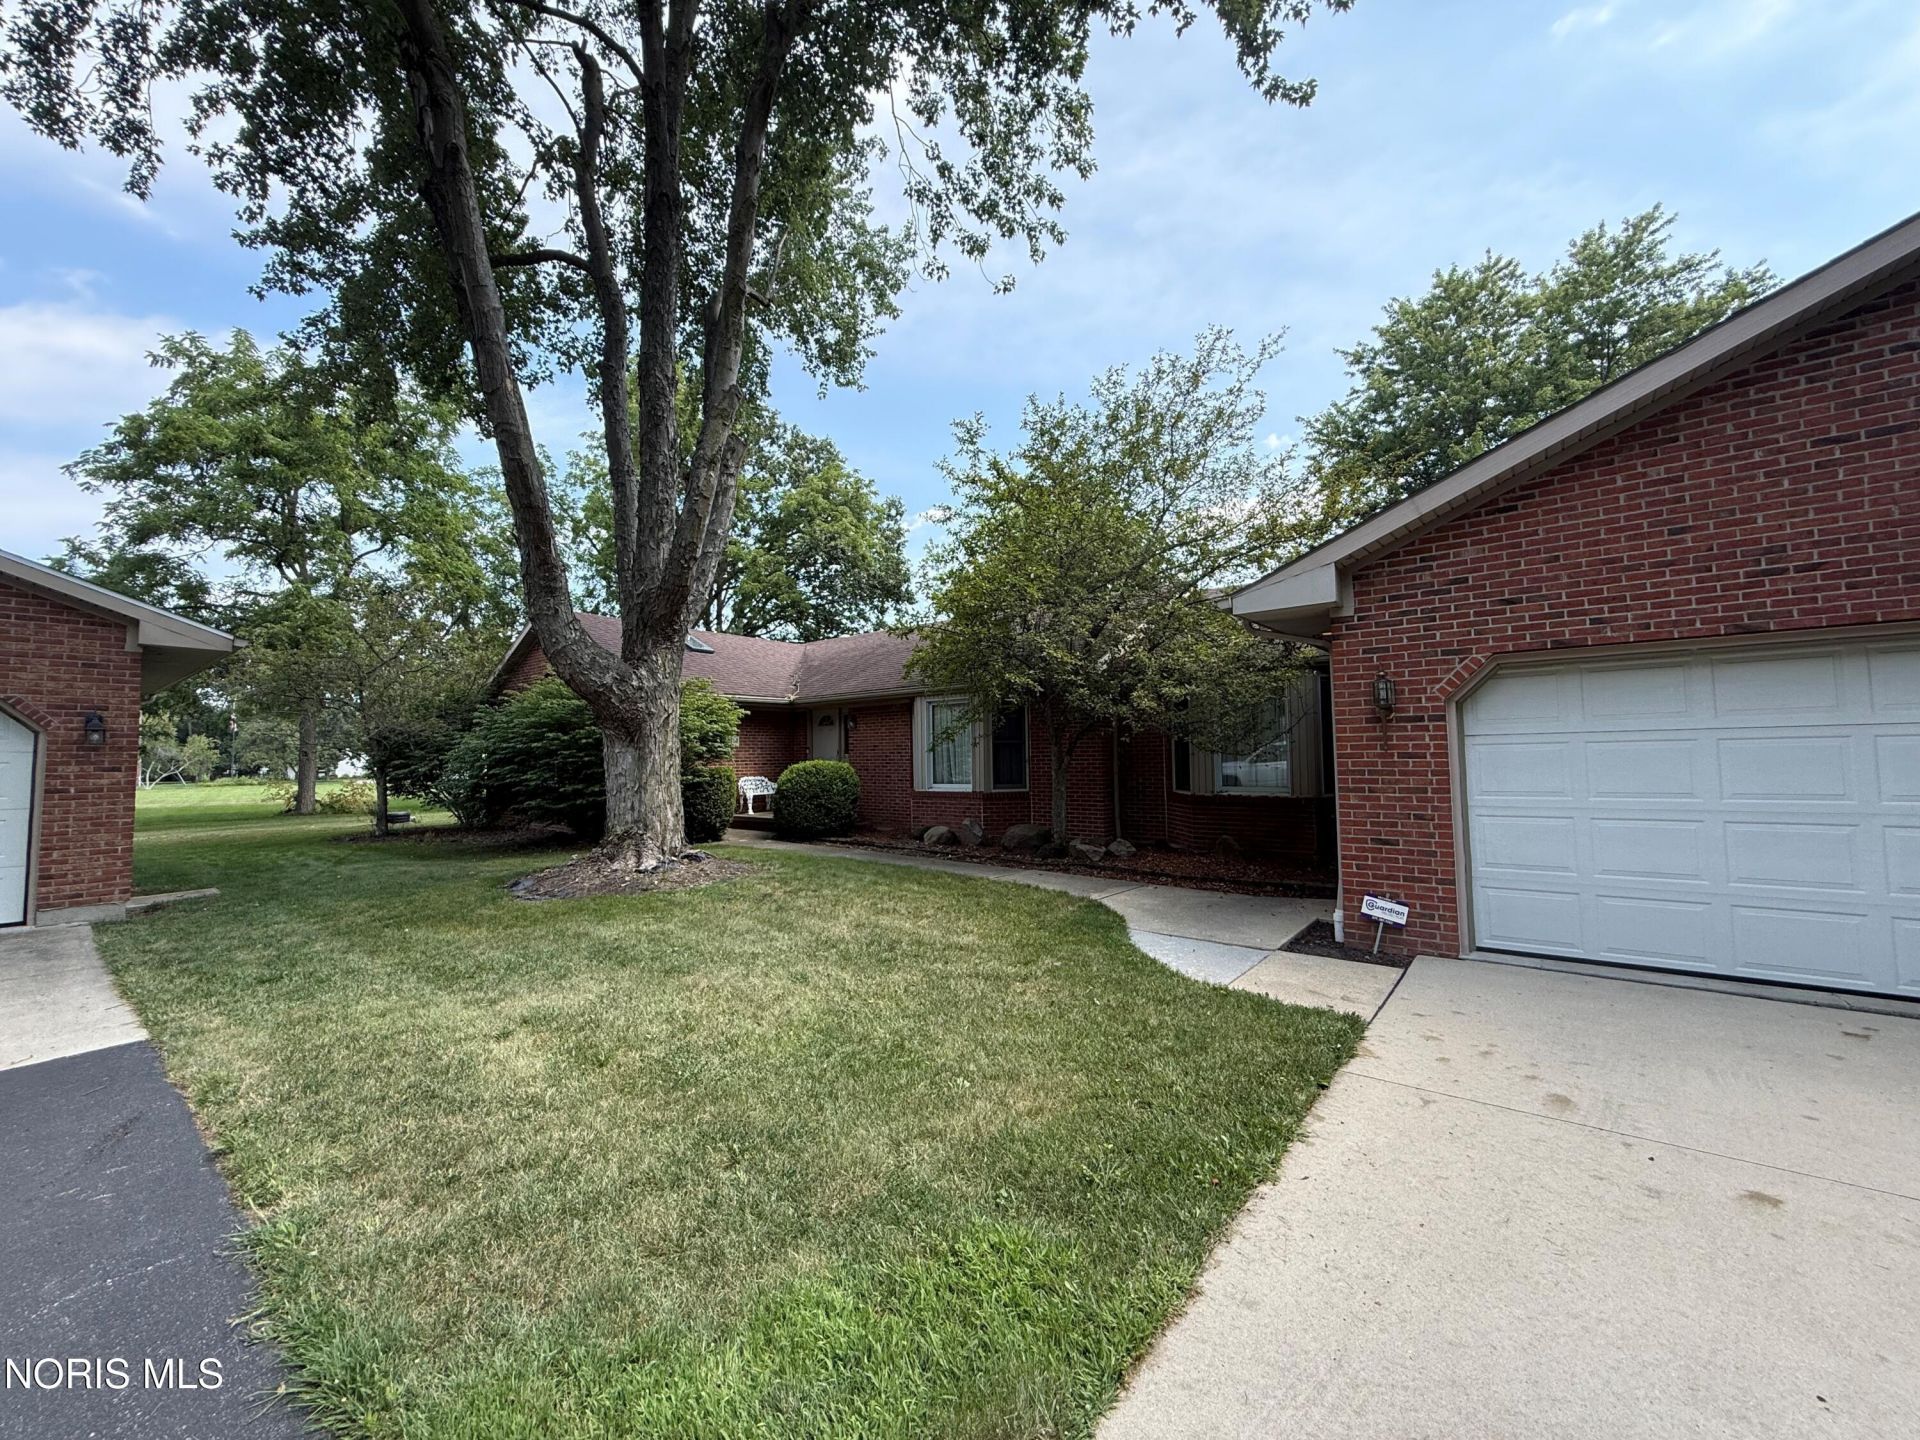
Welcome home to this beautifully maintained 2 bedroom, 2-bath ranch offering over 2,400 square feet of comfortable living space on a spacious 0.59-acre lot in the highly desirable Otsego Local School District. Potential to make 3rd bedroom/ office. Inviting floor plan features a stunning vaulted family room with natural light, creating the perfect space for relaxing or entertaining. The primary suite provides a private retreat with generous space and comfort. Car enthusiasts, hobbyists, or those needing extra storage will appreciate the attached 2-car garage plus an additional detached 2-car garage, offering endless possibilities for vehicles, a workshop, or recreational equipment. Outside, enjoy the peaceful setting with plenty of room for gardening, outdoor activities, or simply relaxing in the backyard.
Property Features
Property Type: Residential - Single Family
Cooling: Central Air
Garage: 4 car attached
Heating: Central
Lot Size: 0.59 Acres
Roof Type: Shingle
Stories: 1.0
Year Built: 1975
Amenities
Primary Bathroom
Storage
Vaulted Ceiling(s)
Walk-In Closet(s)
Private Yard
Feature Descriptions
Appliances: Microwave, Dryer, Electric Cooktop, Electric Oven, Electric Range, Refrigerator, Washer
Days on Site: 2
Exterior: Brick, Vinyl Siding
Flooring: Carpet, Hardwood
Laundry: Electric Dryer Hookup, Main Level, Washer Hookup
Lot: Irregular Lot, Secluded
Lot Dimensions: 132 x irreg
Other Equipment: Sump Pump
Parcel#: J34-610-1500-00-044.000
Parking: Concrete, Additional Parking, Attached Garage, Detached Garage, Driveway, Heated Garage, Shared Driveway
Parking Notes: Concrete, Additional Parking, Attached Garage, Detach
Patio/Porch: Rear Patio, Deck
Sewer: Septic Tank
Special View Info: Trees/Woods
Utilities: Cable Available, Electricity Available, Electricity Connected, Natural Gas Available, Water Connected
Water: Public
Window: Bay Window(s)
Room Sizes
Primary Bedroom 1: Level - Main
Bedroom 2: Level - Main
Kitchen: Level - Main
Dining Room: Level - Main
Family Room: Level - Main
Living Room: Level - Main
Living Room: Level - Main
Laundry: Level - Main
Local Schools
High School: Otsego
Middle School: None
Elementary School: Otsego
School District: Otsego
Listed By / Shown By
Listed By
Agency Name: RE/MAX Preferred Associates
Agency Phone: 419-720-5600
Shown By
Agent Name: Lydia Walls
Agent Phone: (937) 935-5597
Agency Title: Key Realty

Estimate Your Payment
Estimated Payment
$ 2,030.46 per month $1,929.83 Principal & Interest $0.00 Property Tax (data not provided by mls) $100.63 Homeowner's Insurance
22114 Haskins Road | MLS# 10011675
This single family home located at 22114 Haskins Road, Bowling Green, OH 43402 is currently listed for sale with an asking price of $345,000. This property was built in 1975 and has 2 bedrooms and 2 full baths with 2414 sq. ft. Haskins Road is located within the Otsego school district. Search Bowling Green real estate on www.lydiawalls.com today.