
BEDS2
BATHS1 full
SQUARE FEET732
MLS#7017
STATUSActive
PROPERTY TYPEResidential - Mobile Home
SUBDIVISIONCherry Ridge- All ages and pet friendly!
Property Description
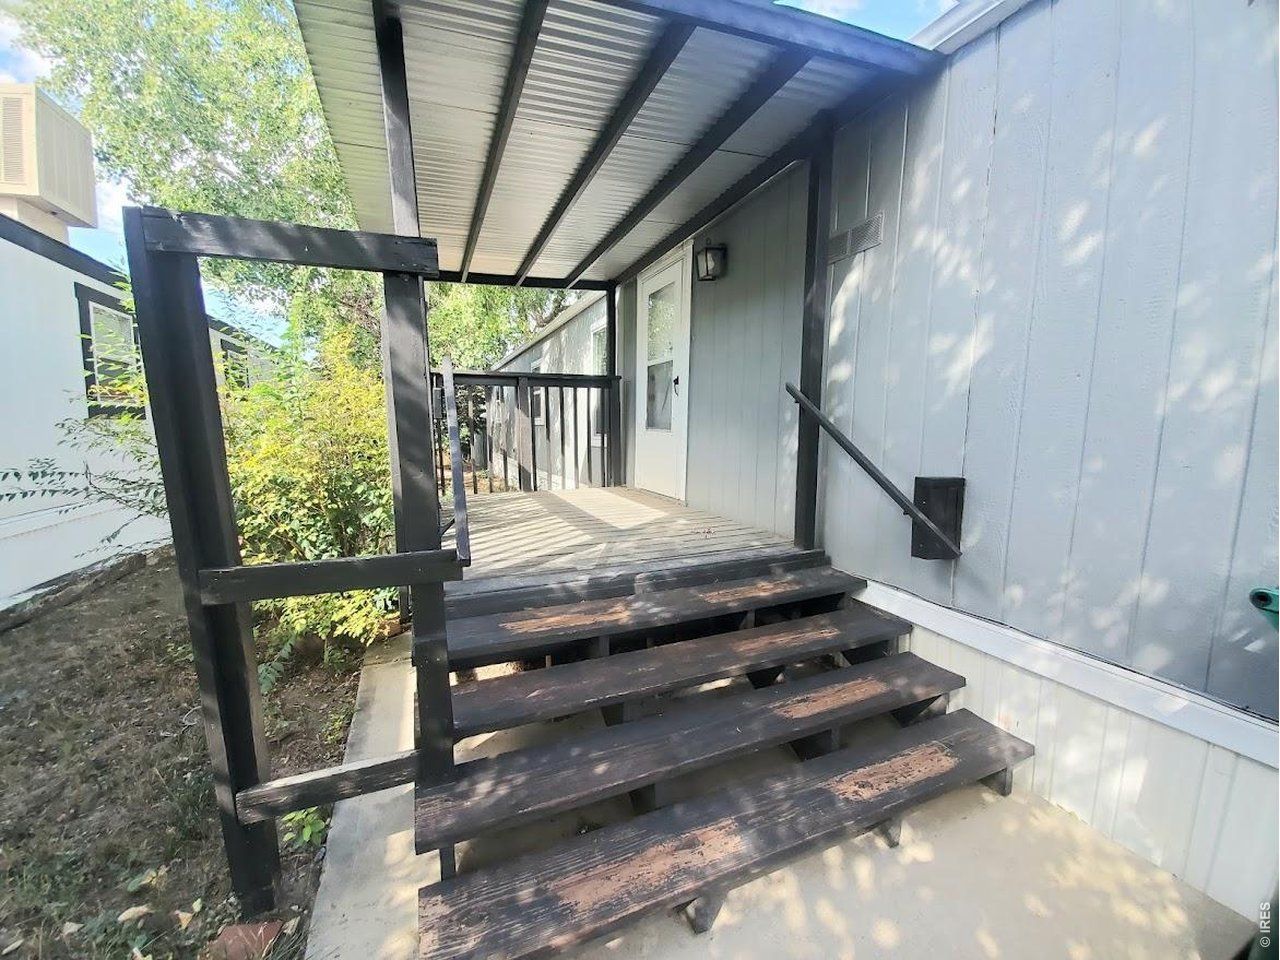
GREAT move in ready home in an all-ages and pet friendly community! Fully remodeled and updated including newly textured drywall walls, LED recessed lights and other lighting, laminate flooring, fresh paint, kitchen cabinets, counters, appliances, bathroom with new vanity and shower, new windows and more! All new appliances including gas range, dishwasher and fridge with ice maker and water dispenser. Two bedrooms both with newer carpet. Great open layout with living room, kitchen and dining room all together. Great southern exposure with the beautiful bay window in the dining room. Established landscaping with many flowers, grassy yard and mature shade trees. Shed included for all the extras. The community amenities include a park, pool, playground clubhouse and even RV parking (as space allows). Traditional financing or even owner financing is even offered! Contact Agent for owner financing terms. Come see this home today!
Property Features
Property Type: Residential - Mobile Home
Heating: Forced Air
Roof Type: Metal
Taxes: $10
Year Built: 1973
Amenities
Eat-in Kitchen
Separate Dining Room
Open Floorplan
Pantry
Bay or Bow Window
Walk-In Closet(s)
Washer/Dryer Hookup
Kitchen Island
Feature Descriptions
Accessibility: Level Lot, Level Drive, Near Bus, Stall Shower
Appliances: Gas Range, Dishwasher, Refrigerator
Builder Name: Detroiter
Days on Site: 71
Electric: City/ Loveland
Exclusions: Staging items
Exterior: Frame, Composition
HOA Y/N: No
Lot Features: Evergreen Trees, Deciduous Trees, Level, House Faces South, Unincorporated, Paved, Gutters, Street Light
Other Structures: Storage
Parking Features: None
Road Surface: Asphalt
Sewer: Public Sewer
SQ FT Total: 732
Utilities: Natural Gas Available, Electricity Available, Cable Available, Satellite Avail, High Speed Avail, Underground Utilities
Water: City
Listed By / Shown By
Listed By
Agency Name: Elevate RE and Home Sales
Agency Contact: 9706999314
Shown By
Agent Name: Lydia Walls
Agent Phone: (937) 935-5597
Agency Title: Key Realty

Estimate Your Payment
Estimated Payment
$ 330.41 per month $313.25 Principal & Interest $0.83 Property Tax $16.33 Homeowner's Insurance
221 W 57th St, Unit 89B | MLS# 7017
This single family home located at 221 W 57th St, Unit 89B, Loveland, CO 80538 is currently listed for sale with an asking price of $56,000. This property was built in 1973 and has 2 bedrooms and 1 full baths with 732 sq. ft. W 57th St, Unit 89B is located in the Cherry Ridge- All ages and pet friendly! subdivision. Search Cherry Ridge- All Ages And Pet Friendly! real estate on www.lydiawalls.com today.