
BEDS3
BATHS2 full
SQUARE FEET1,216
MLS#6907
STATUSActive
PROPERTY TYPEResidential - Manufactured Home
SUBDIVISIONCherry Ridge- All ages and pet friendly!
Property Description
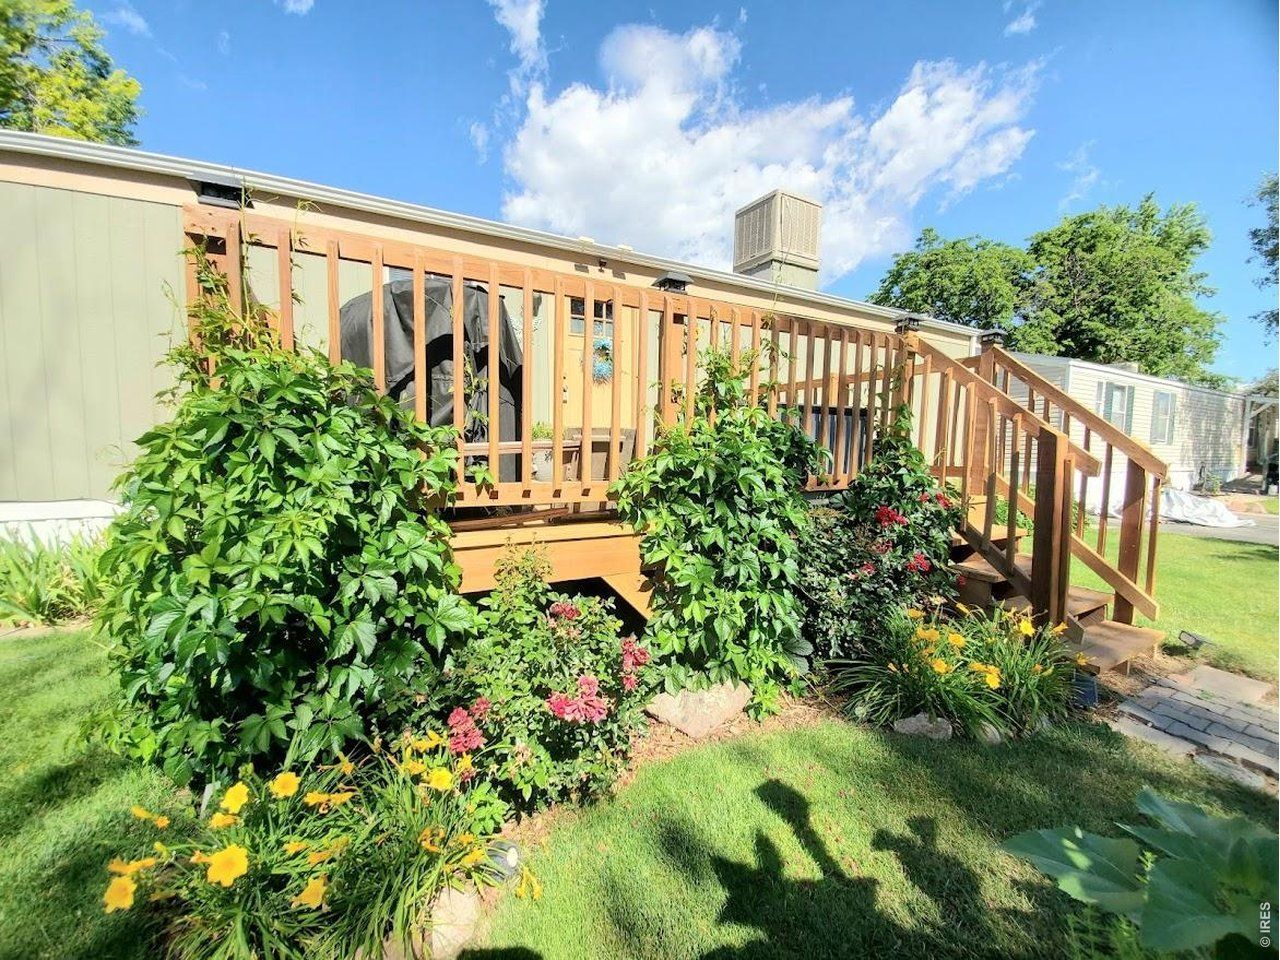
Here is your opportunity to have a great 3 bedroom, 2 bath home in one of the best all-ages and pet friendly communities in Loveland! First you find your 2 reserved parking spaces right out front, then you enter the home on the brand new deck. GOREGEOUS landscaping with an abundance of flowers and great mature landscaping. Upon entering you get to enjoy the nice open floorplan with the living room flowing right into the kitchen and dining room. Expansive kitchen with an abundance of wood cabinets and loads of counter space. The additional cabinets in the dining area could make for a great coffee bar. Stainless steel double sink with pull down faucet, and all stainless kitchen appliances are included. Separate laundry room with storage area. Roomy primary bedroom with ample space for furniture. The en suite bath is to die for! Large and deep, freestanding soaker tub, roomy shower, and 2 separate vanities. Split bedroom floorplan places the other 2 bedrooms and main bath at the opposite end of the home. Backyard is very nice and has grass, garden area, and mulch area for chairs and outdoor dining table. This home cant be beat, especially for this price! Financing is available if needed. Come make this affordable home in a great community yours today!!
Property Features
Property Type: Residential - Manufactured Home
Cooling: Evaporative Cooling
Heating: Forced Air
Roof Type: Composition
Taxes: $82
Year Built: 1995
Amenities
Eat-in Kitchen
Cathedral Ceiling(s)
Open Floorplan
Pantry
Washer/Dryer Hookup
Split Bedroom Plan
Land Lease
Feature Descriptions
Accessibility: Level Lot, Level Drive, Stall Shower
Appliances: Electric Range, Dishwasher, Refrigerator
Builder Name: Titan
Days on Site: 145
Electric: Xcel
Exclusions: Seller's personal property, clothes washer, clothes dryer
Exterior: Frame, Composition
HOA Y/N: No
Lot Features: Deciduous Trees, Level, House Faces East, Paved, Sidewalks, Street Light
Other Structures: Storage
Parking Features: None
Patio And Porch: Patio, Deck
Road Frontage: City Street
Road Surface: Asphalt
Sewer: Public Sewer
SQ FT Total: 1216
Utilities: Natural Gas Available, Electricity Available, Cable Available, Satellite Avail, High Speed Avail, Underground Utilities
Water: City
Window Features: Window Coverings
Listed By / Shown By
Listed By
Agency Name: Elevate RE and Home Sales
Agency Contact: 9706999314
Shown By
Agent Name: Lydia Walls
Agent Phone: (937) 935-5597
Agency Title: Key Realty

Estimate Your Payment
Estimated Payment
$ 418.22 per month $391.00 Principal & Interest $6.83 Property Tax $20.39 Homeowner's Insurance
221 W 57th St, Unit 80B | MLS# 6907
This home located at 221 W 57th St, Unit 80B, Loveland, CO 80538 is currently listed for sale with an asking price of $69,900. This property was built in 1995 and has 3 bedrooms and 2 full baths with 1216 sq. ft. W 57th St, Unit 80B is located in the Cherry Ridge- All ages and pet friendly! subdivision. Search Cherry Ridge- All Ages And Pet Friendly! real estate on www.lydiawalls.com today.