
BEDS2
BATHS3
MLS#3980288
STATUSActive
PROPERTY TYPEResidential - Townhouse
SUBDIVISIONRidgeview
Property Description
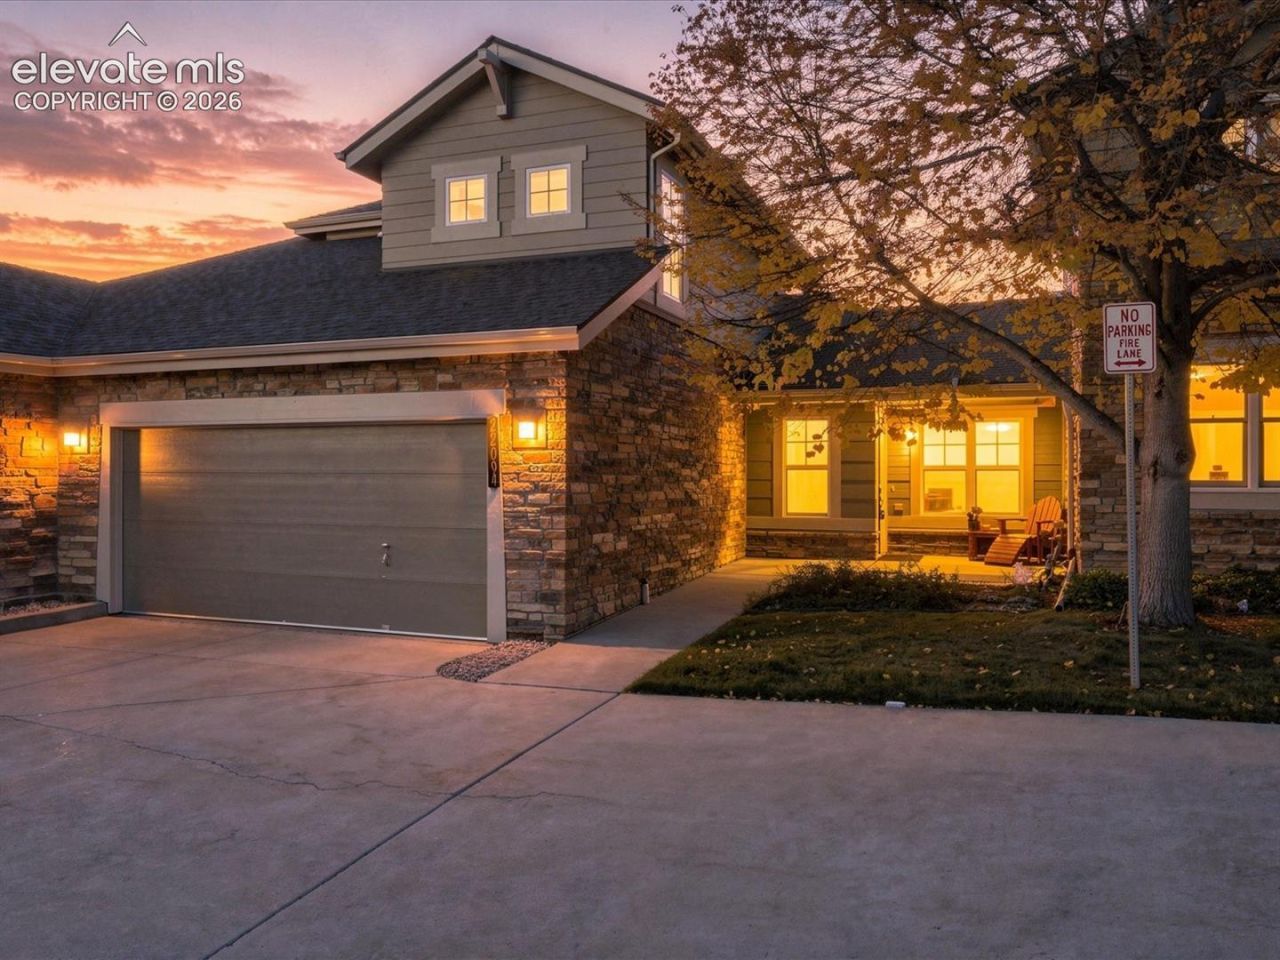
This 2006 two-bedroom, three-bath cul-de-sac townhome in Ridgeview Eagle Bend offers 1,434 square feet above grade and room to grow. The kitchen has 42-inch cabinets, a pantry closet, and counter space to spread out while you cook, steps from a dining area made for meals at home. Upstairs, the primary suite adds a walk-in closet and a soaker tub to melt away a long day, and the second bedroom has its own full bath, so everyone gets their own space. Step onto the main-level deck for fresh air, or head down to the 770 square foot unfinished walkout basement, which opens to a patio and is yours to shape, with storage now and a blank slate for later. A two-car attached garage covers your vehicles. E-470 connects to the Denver Tech Center and DIA, with Southlands shopping and Saddle Rock Golf Club nearby. Cherry Creek School District 5.
Property Features
Property Type: Residential - Townhouse
Cooling: Central Air
Fireplaces: One
Heating: Forced Air
Lot Size: 0.08 Acres
Roof Type: Composite Shingle
Stories: 2.0
Taxes: $3,266
Year Built: 2006
Feature Descriptions
Appliances: Dishwasher, Disposal, Dryer, Microwave Oven, Range, Refrigerator, Washer
Basement/Foundation: Full Basement, Walk Out
CommunityFeatures: Club House
Days on Site: 8
Existing Utilities: Cable Available, Electricity Available, Natural Gas Available, Telephone
Exterior: Stone, Wood
Floor Plan: 2 Story
Garage Amenities: Garage Door Opener
Garage Type: Attached
Laundry Facilities: Main
LotDescription: Cul-de-sac
Sewer: Sewer
Square Footage: 770 (Basement)
Unit: Inside Unit
Water: Municipal
Room Sizes
Bathroom ( Full): 8 X 12 Level - Upper
Kitchen: 9 X 12 Level - Main
Dining Room: 7 X 10 Level - Main
Bedroom Primary: 11 X 16 Level - Upper
Living Room: 21 X 23 Level - Main
Bathroom (1/2): 5 X 6 Level - Main
Bedroom: 11 X 15 Level - Upper
Bathroom ( Full): 9 X 5 Level - Upper
Listed By / Shown By
Listed By
Agency Name: Epique Realty
Agency Phone: 720-394-8959
Shown By
Agent Name: Lydia Walls
Agent Phone: (937) 935-5597
Agency Title: Key Realty

Estimate Your Payment
Estimated Payment
$ 2,832.31 per month $2,433.27 Principal & Interest $272.17 Property Tax $126.88 Homeowner's Insurance
22094 E Jamison Place | MLS# 3980288
This townhouse located at 22094 E Jamison Place, Aurora, CO 80016 is currently listed for sale with an asking price of $435,000. This property was built in 2006 and has 2 bedrooms. E Jamison Place is located in the Ridgeview subdivision. Search Ridgeview real estate on www.lydiawalls.com today.